

the seven lives of
THE BOWMONT
—
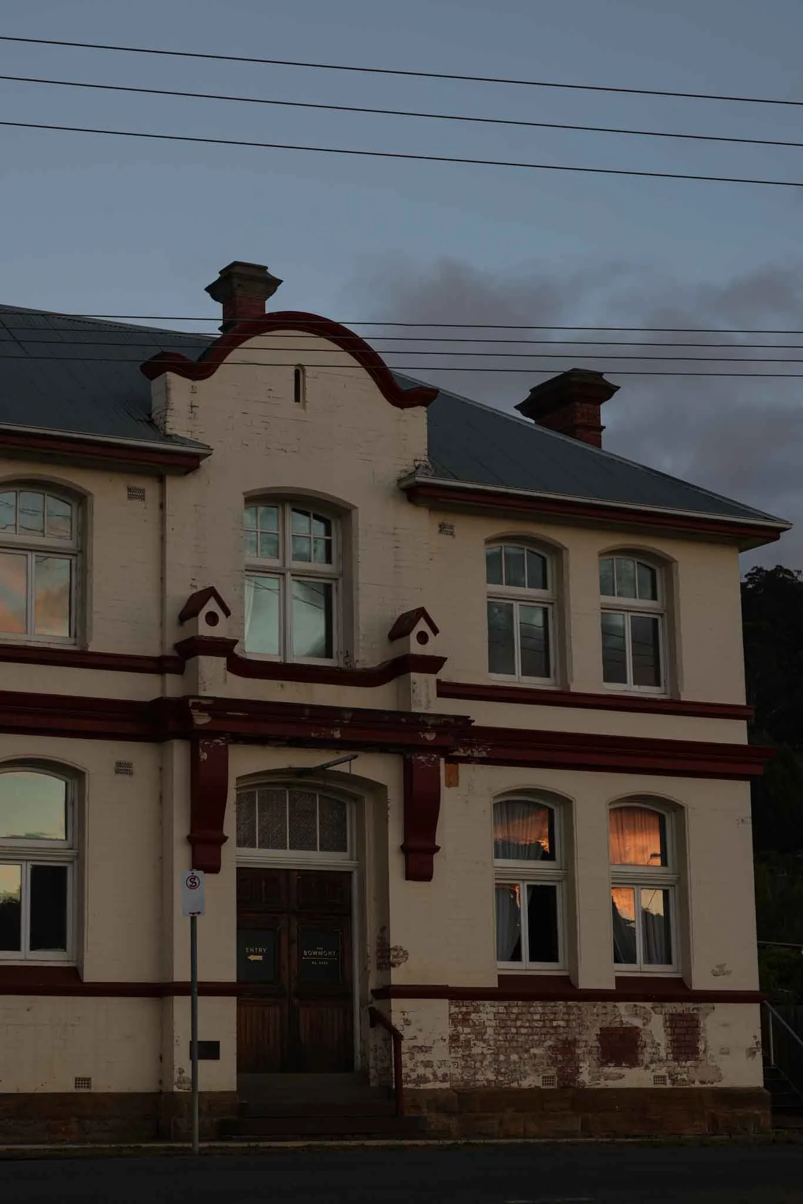
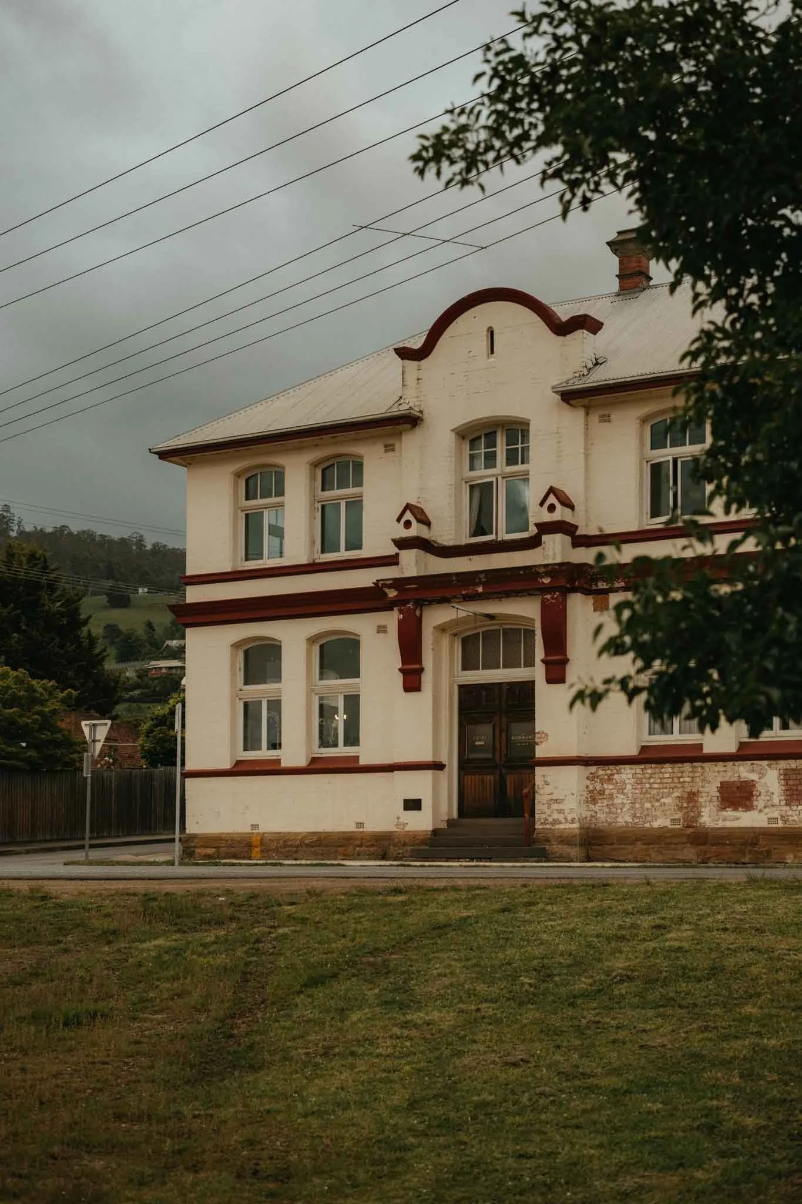
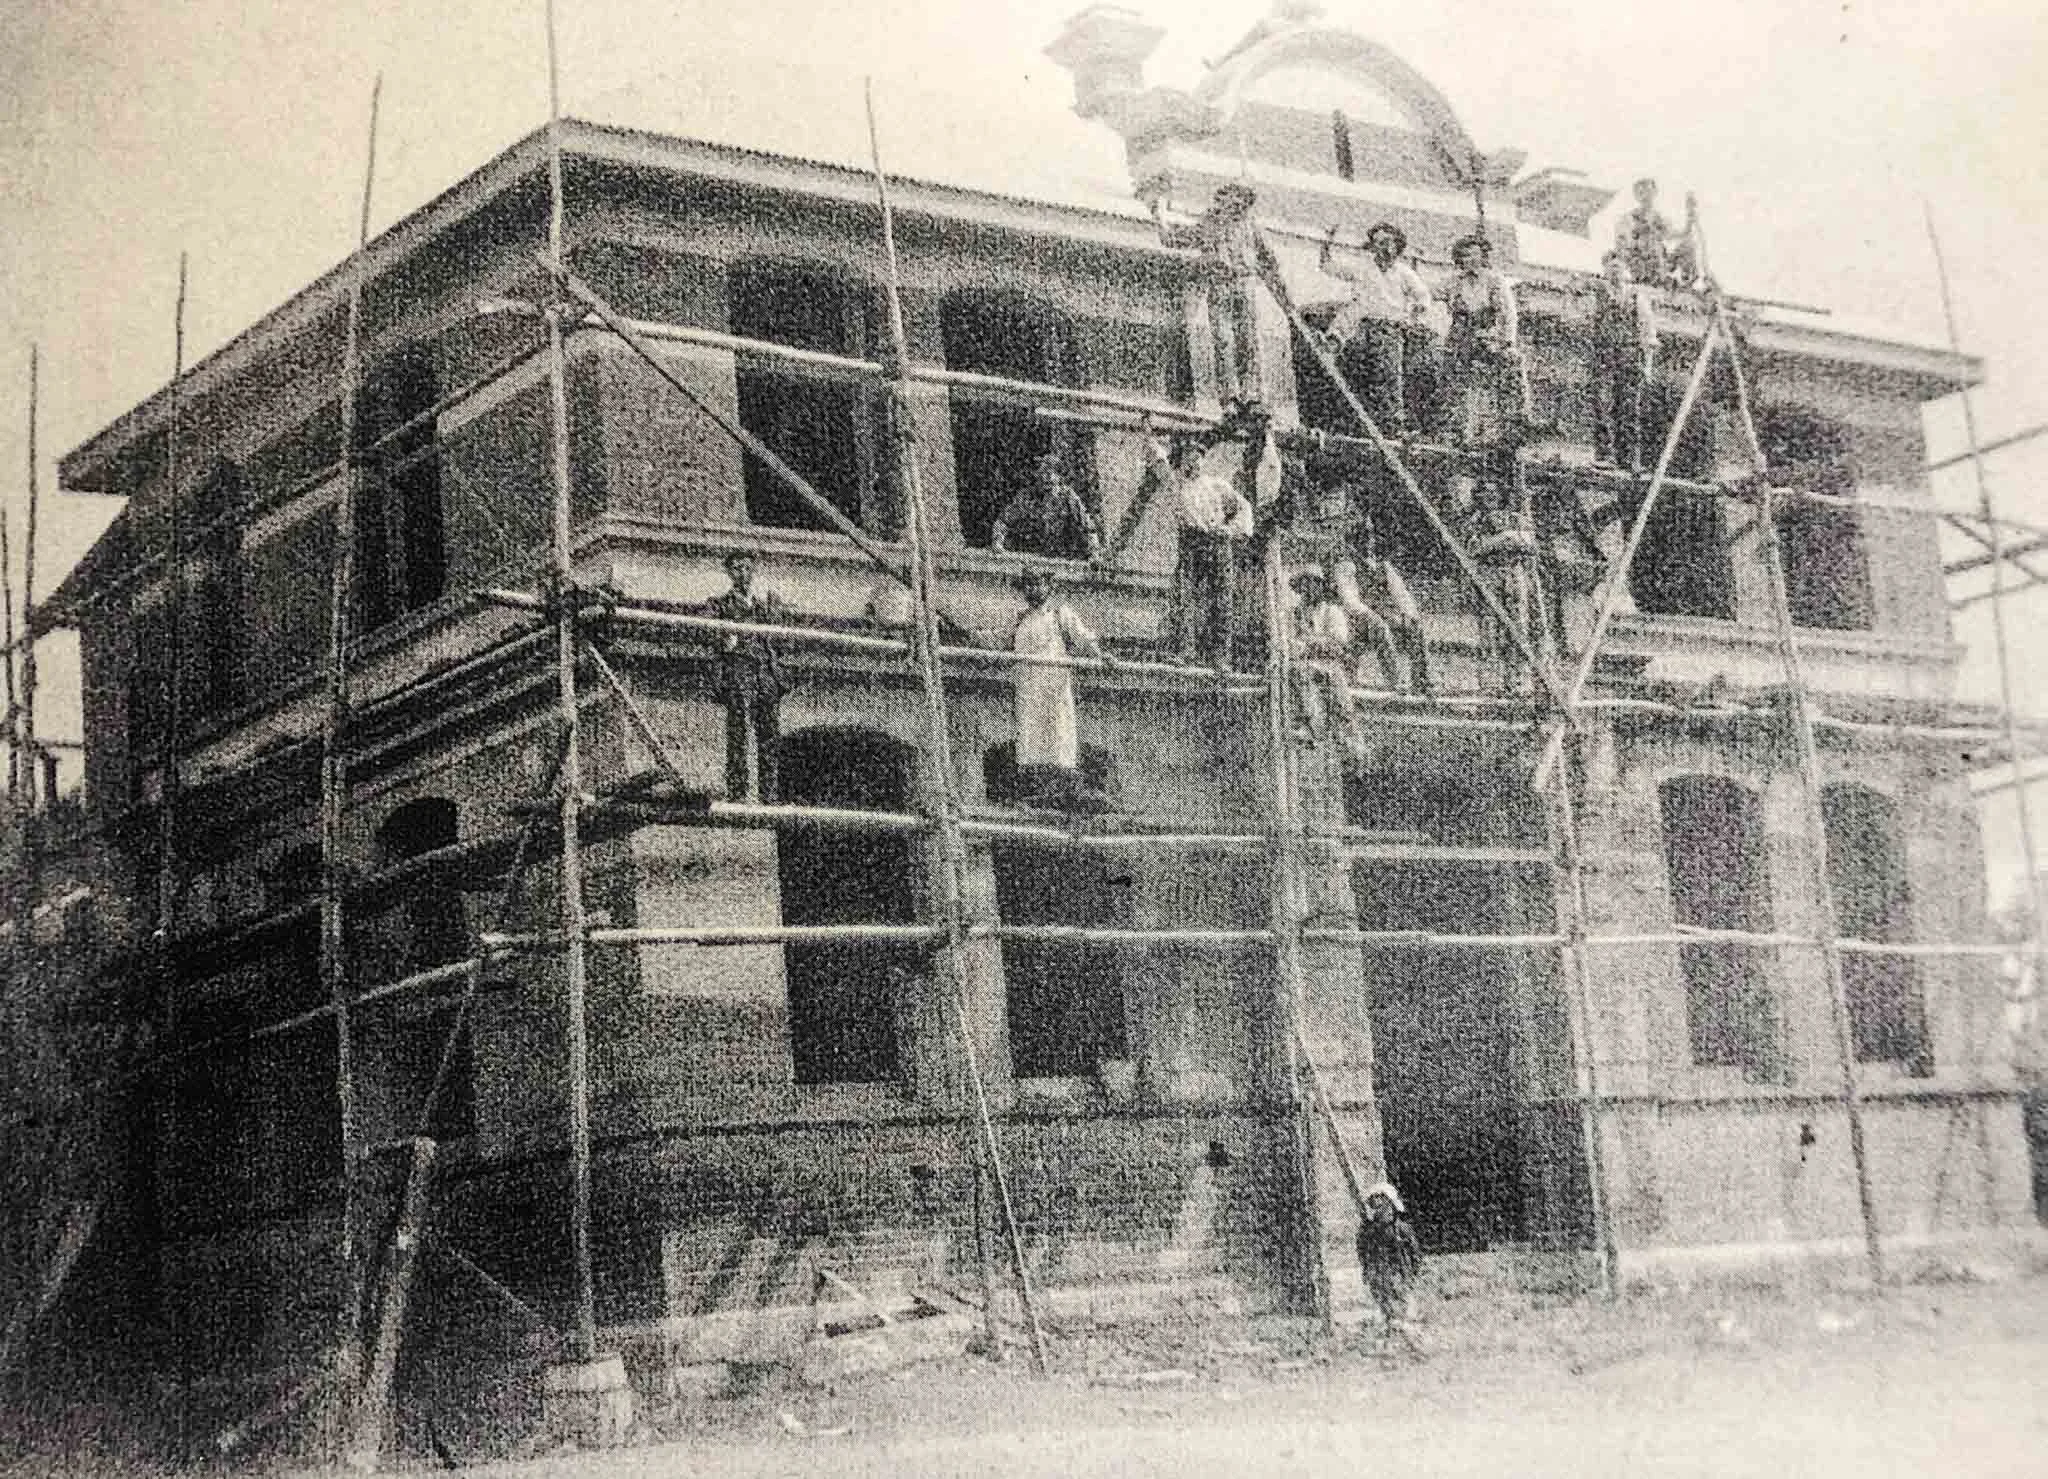
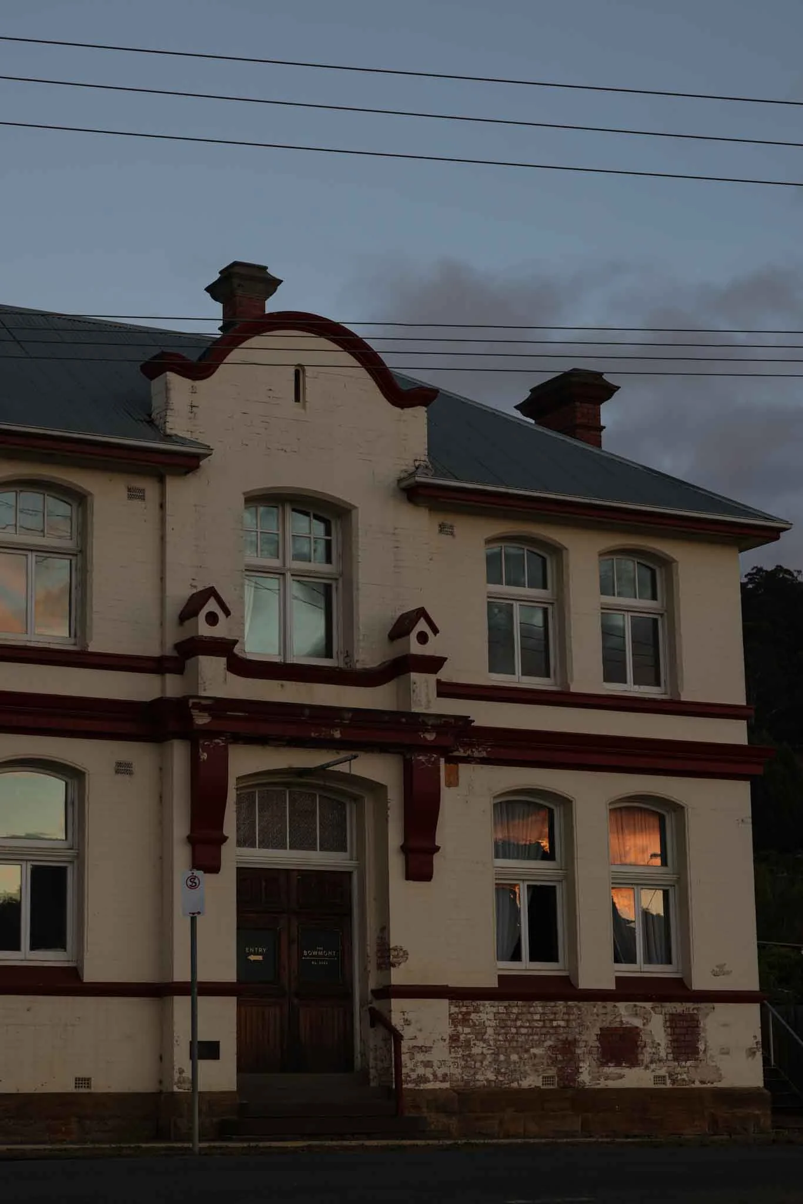
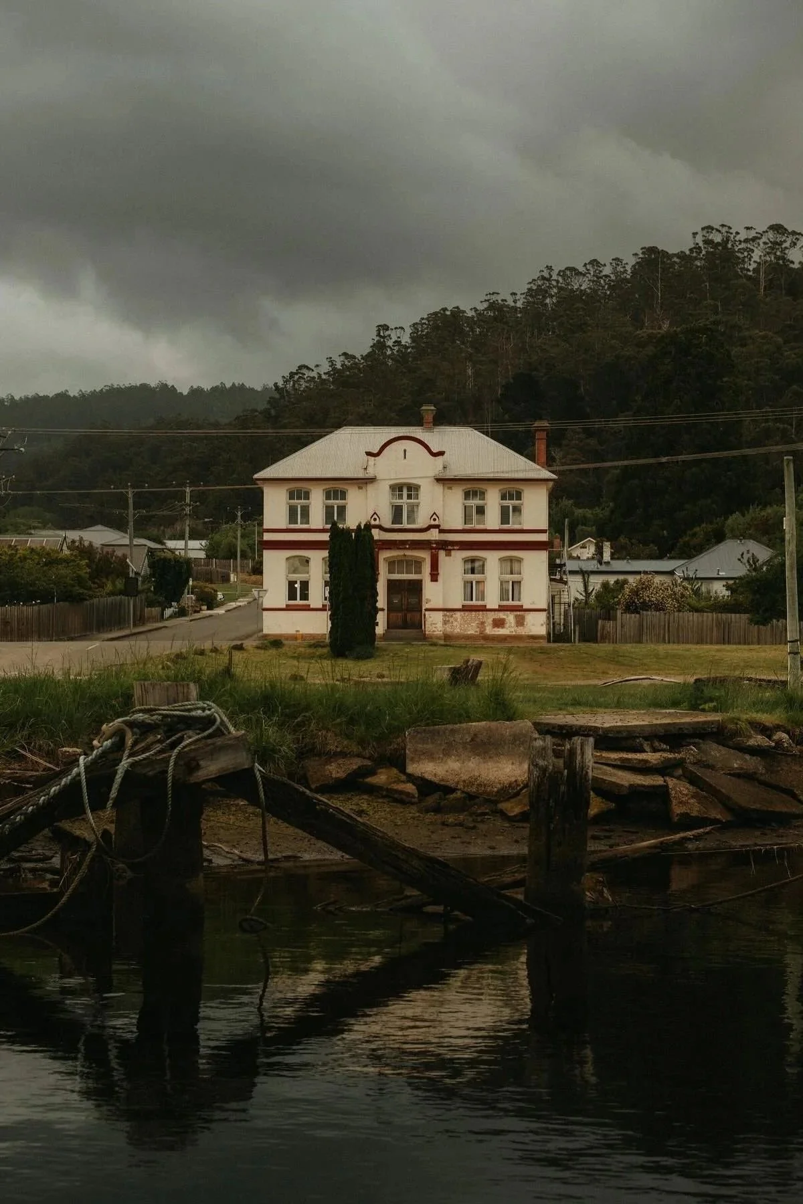
Originally built in 1906 as the Commercial Bank of Tasmania, The Bowmont has seen some serious history.
From its early days hosting wealthy timber barons to becoming a bustling community maternity ward where more than 3,000 babies were delivered, this house has certainly earned its stripes.
It is a grand, sweeping structure built in the Federation Free-Style—a domestic architectural language cheekily misapplied to a serious financial institution. It was built to impress, but also to be lived in.
A Timeline of
Rebellions & Revivals
-
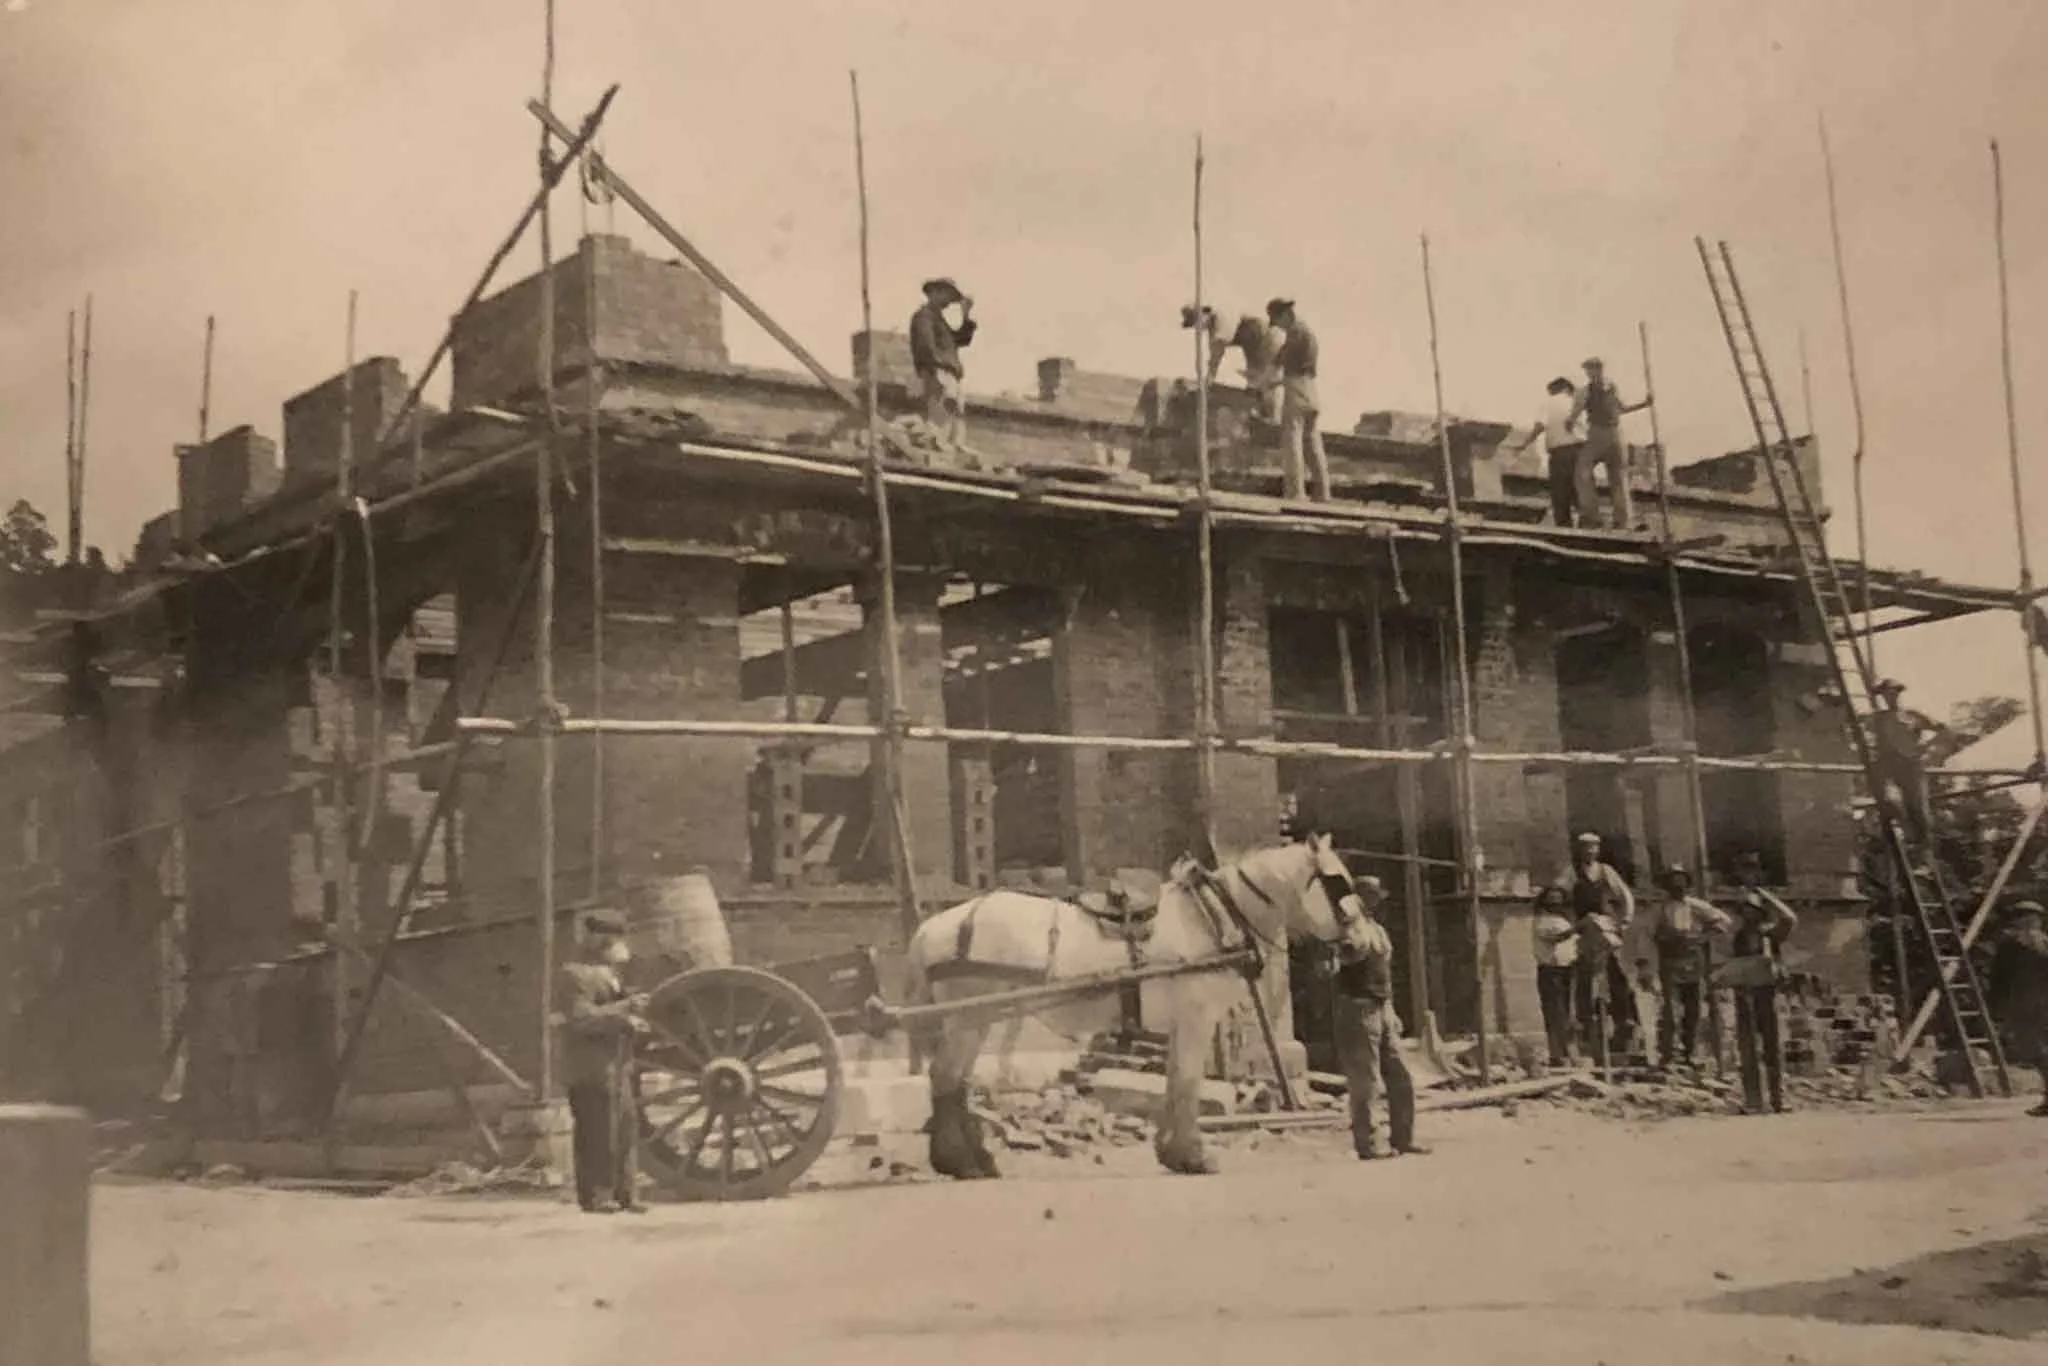
![Historic black-and-white photo of construction workers standing on scaffolding around a multi-story building.]()
The Cash & The Vault
1906–1942
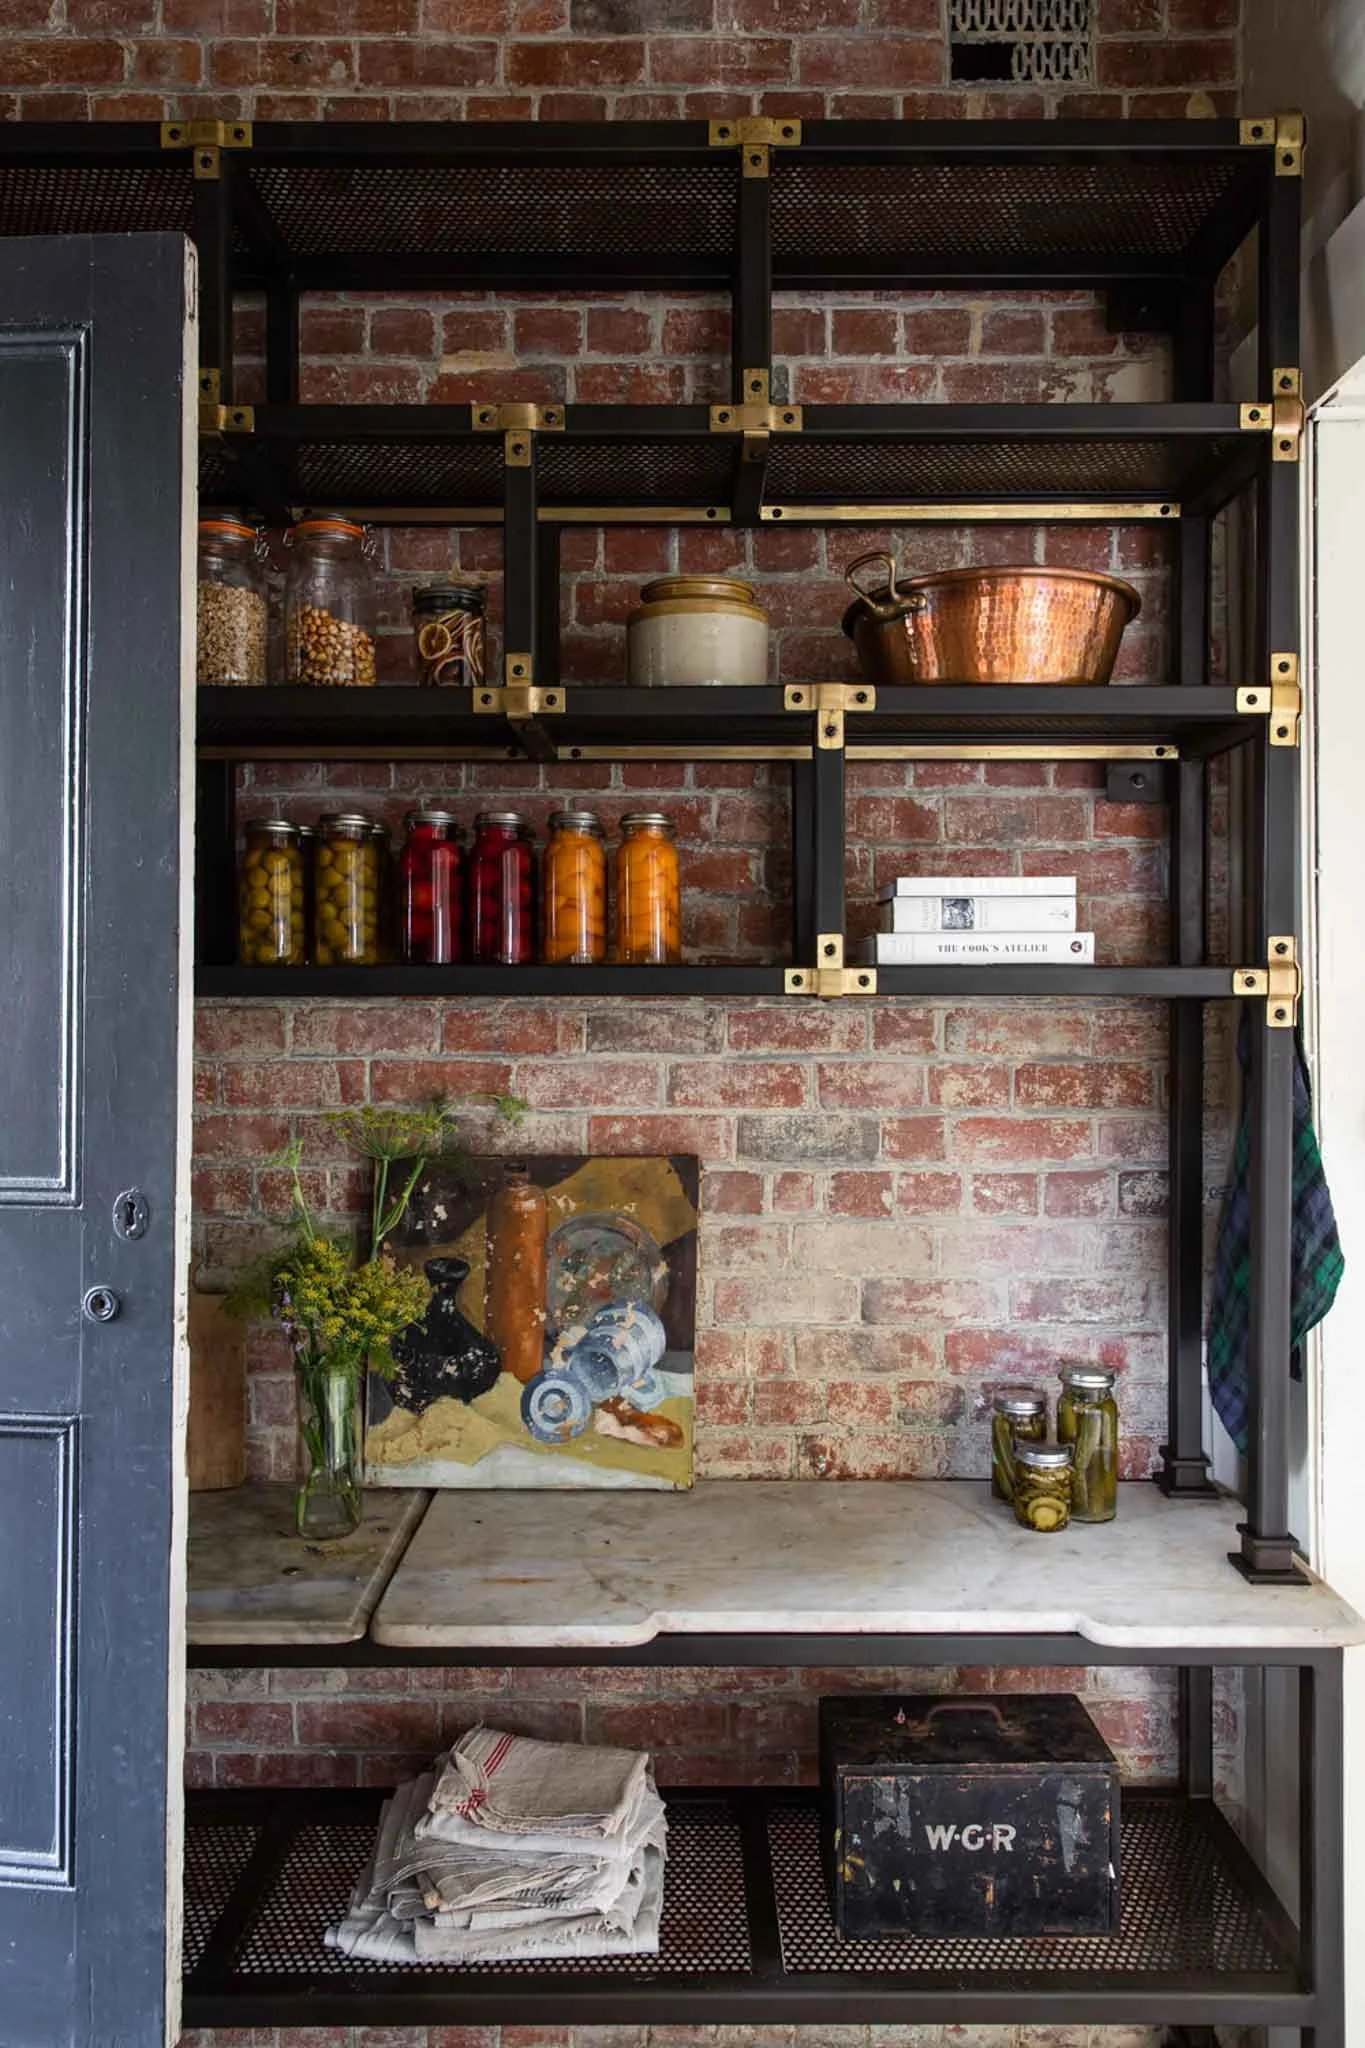
Designed by Bernard Walker, widely regarded as the last of Tasmania's "gentleman architects", the ground floor originally served as a high-ceilinged banking chamber, while the upper floor housed the bank manager's private family residence. Built to withstand the fortunes of wealthy local timber barons, the building's vault downstairs has since been cheekily transformed into our walk-in kitchen pantry. -
![Black-and-white vintage photograph of two women standing in the doorway of a brick townhouse.]()
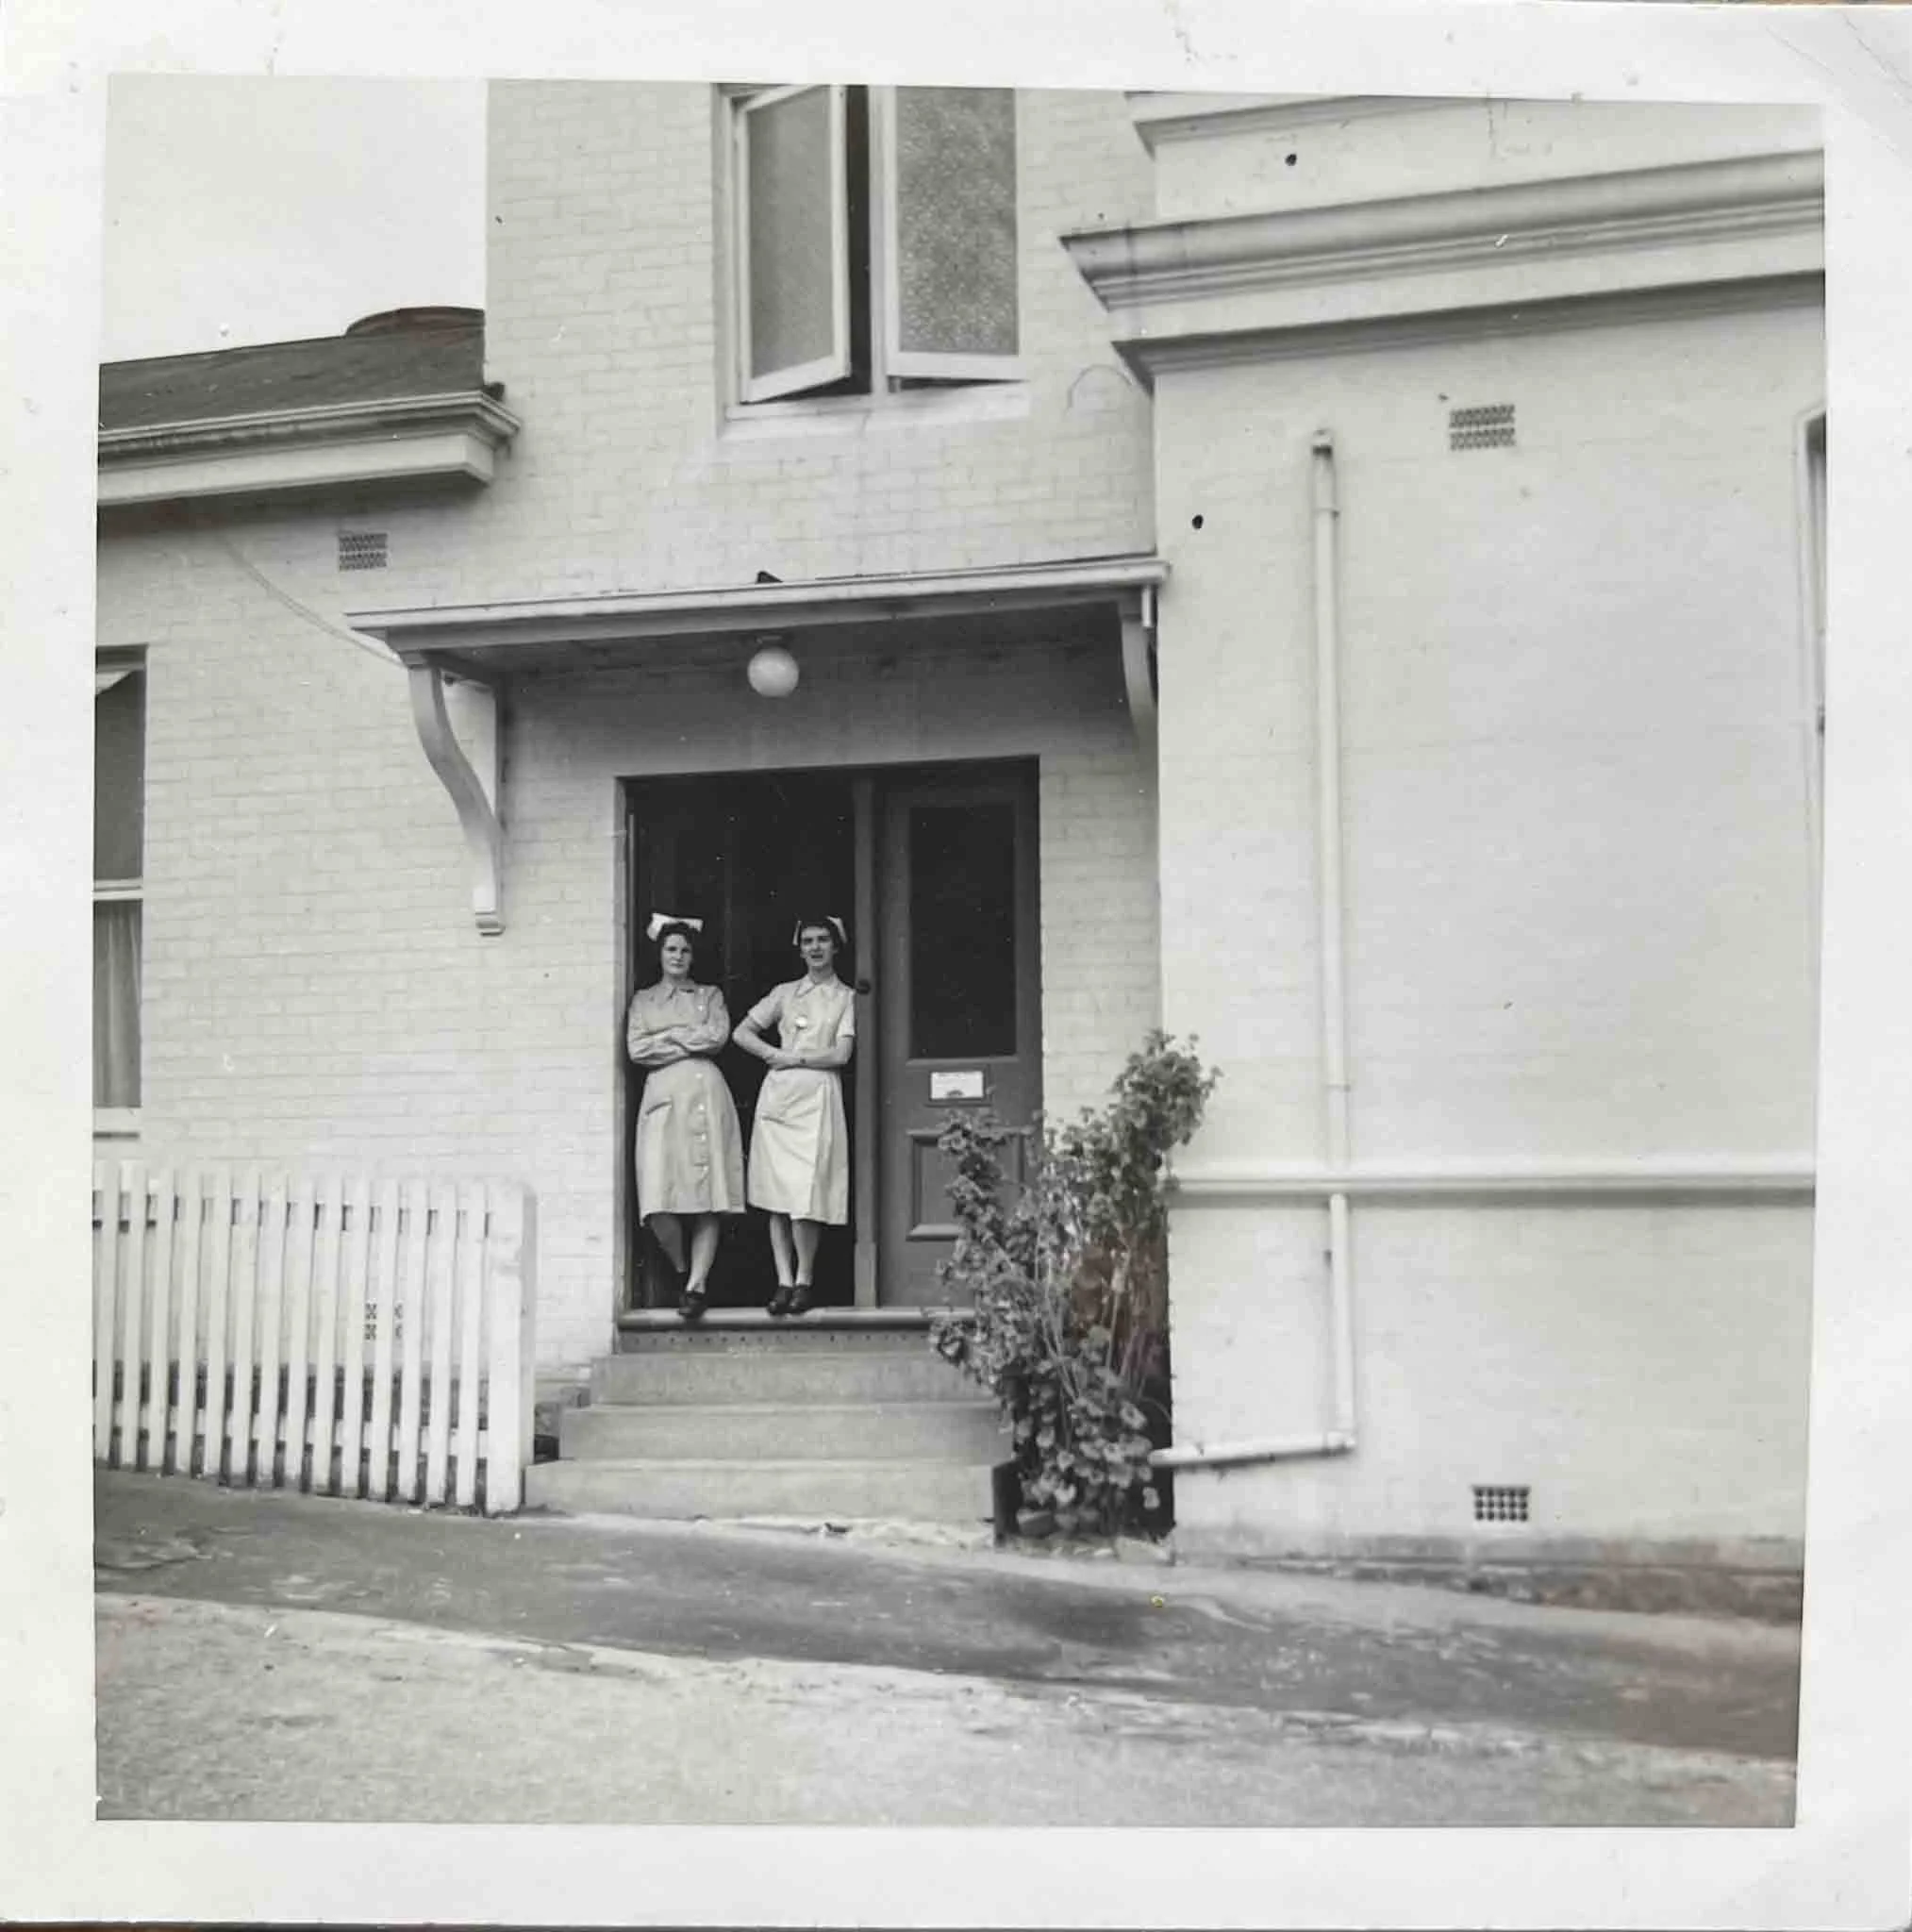
The Bowmont Babies
1945–1965
Following World War II, a visionary local doctor bought the building to establish the region's first community hospital. He dubbed it The Bowmont, and the name stuck. For two decades, the downstairs kitchen served as the original delivery room. -
![Historic newspaper clipping about Franklin’s abandoned Beaumont Hospital, showing the dilapidated building and two men inspecting it.]()
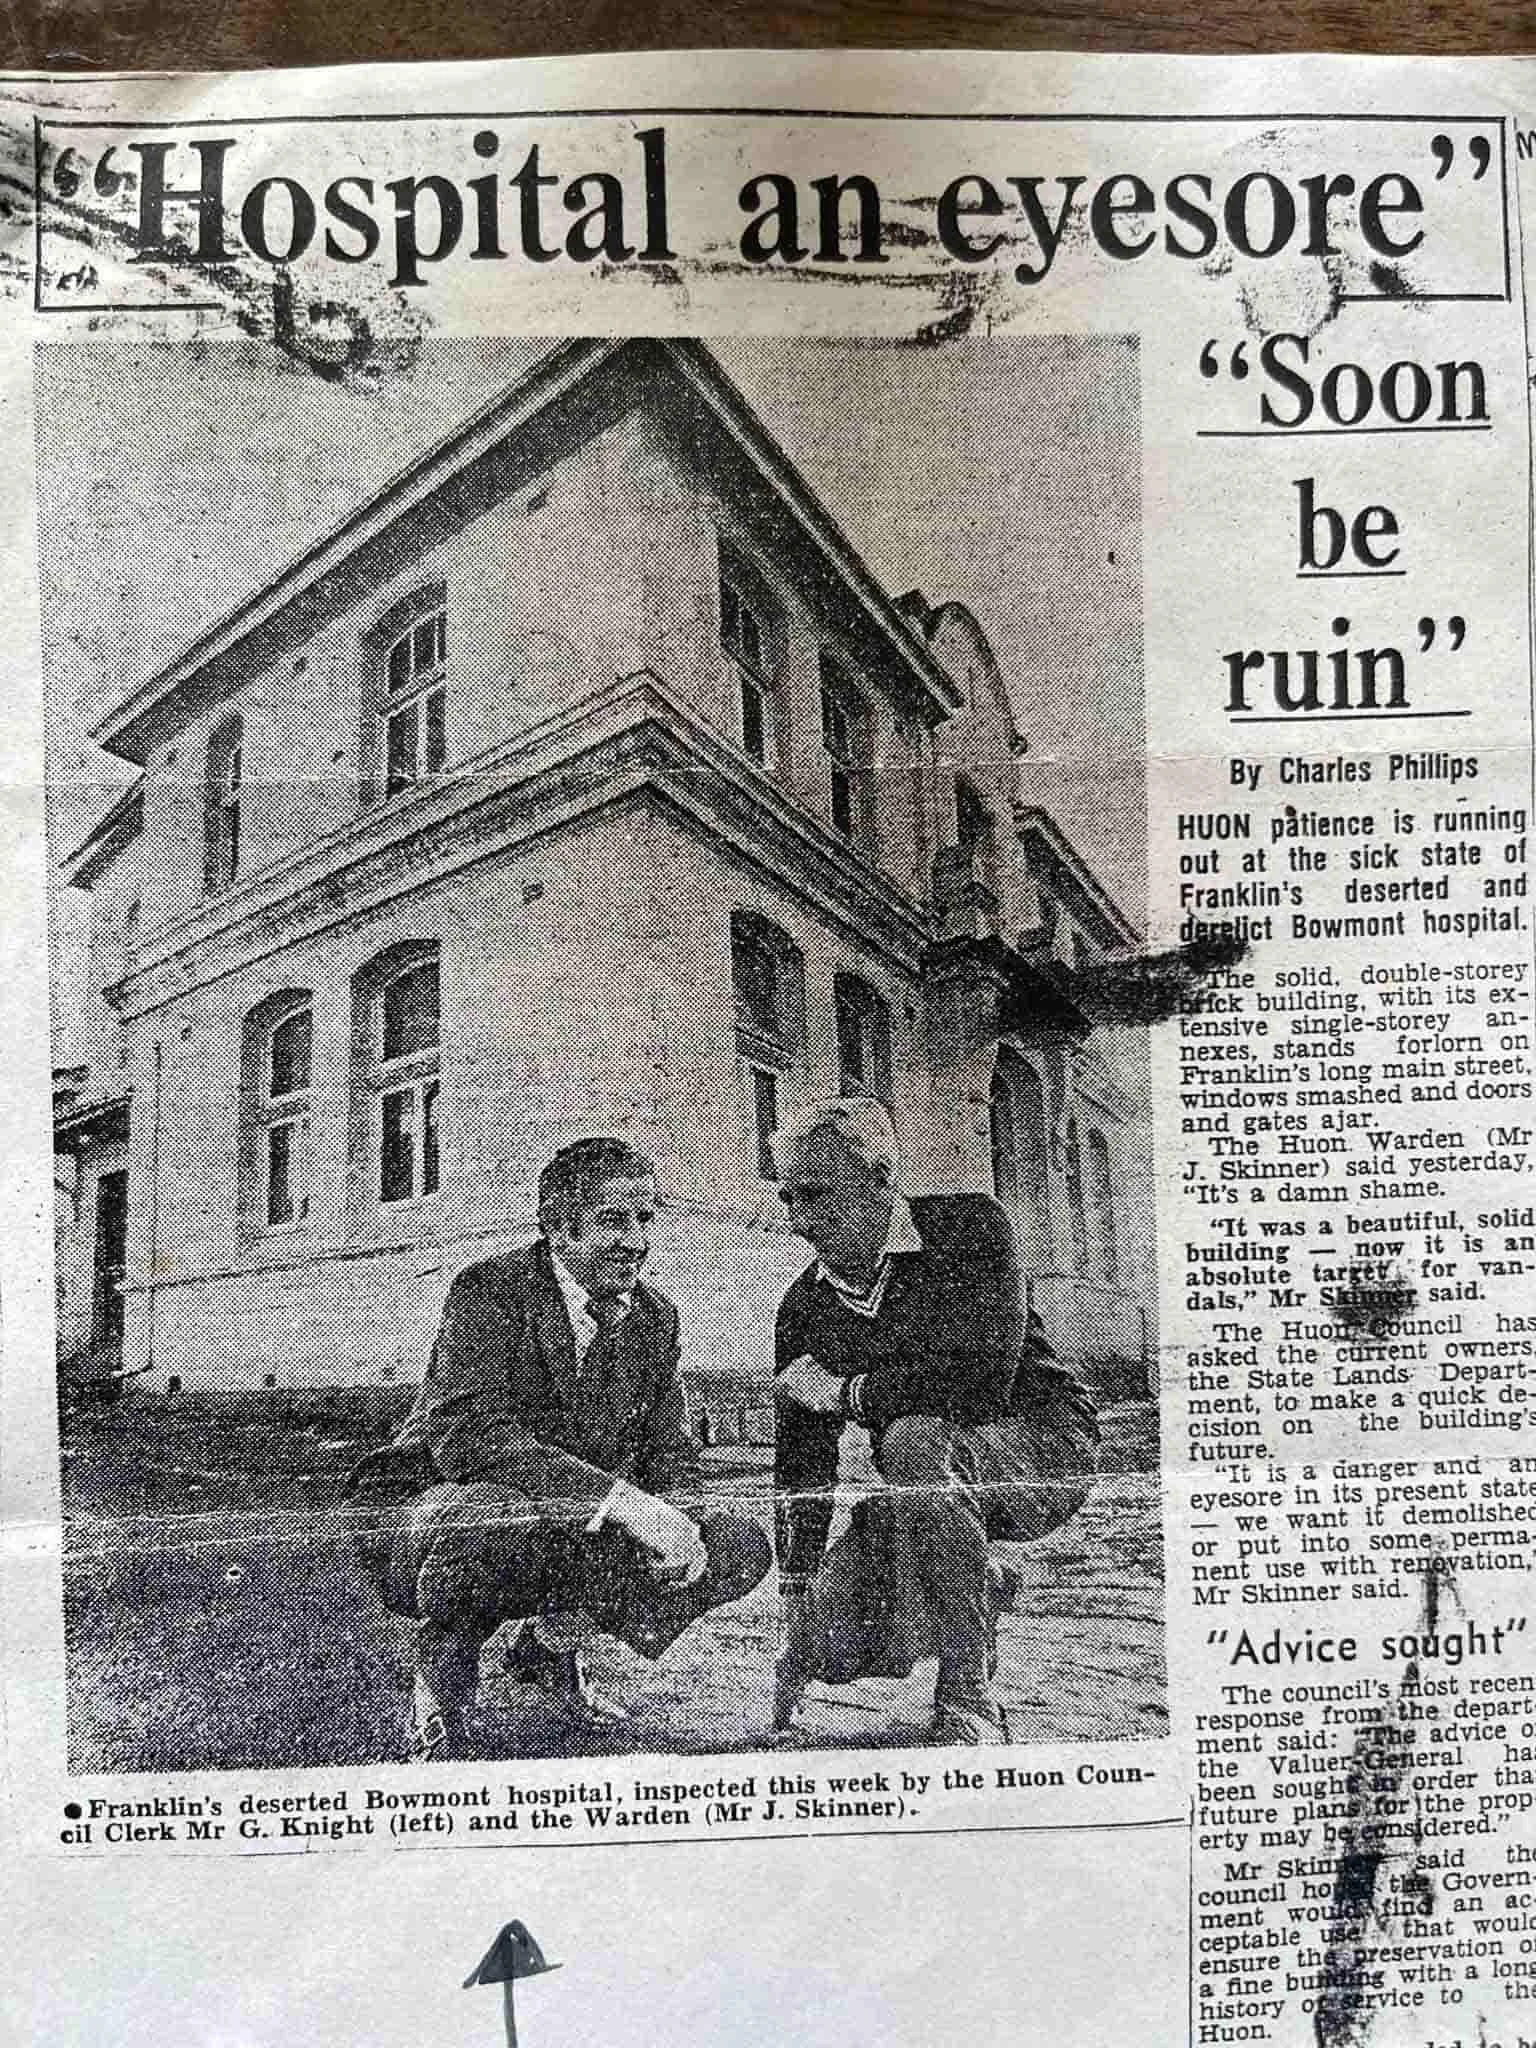
The Wilderness Years
1965–1974
After the hospital relocated to larger modern facilities, the house fell into temporary service as emergency housing before laying completely abandoned. By 1974, things were looking grim. Squatters moved in, vandals wreaked havoc, and local bureaucrats called for its demolition. -
![Historic cream-brick building with ornate red trim, arched windows, chimneys, and overhead utility wires at dusk]()
The People’s Rescue
1974–1998
Refusing to let a masterpiece die, the fiercely protective Franklin community banded together, secured a historic government grant, and gave the old girl a wild new lease on life. It became a vibrating hub for adult education, children's playgroups, art exhibitions, and weekend flea markets. It was officially added to the Tasmanian Heritage Register in 1998. -
![Close-up of a wooden staircase railing with vertical balusters and decorative metal accents]()
The Bureaucracy & The Blinds
1998–2004
The building’s last major "refurbishment" before our arrival. Operating as a government agency, it was fitted with twenty-two clinical fluorescent light tubes, sad polyester vertical blinds, and kilometres of heavy data cabling so you could send a fax from any room. -
![Industrial-style black metal shelving against a brick wall, displaying jars of preserved food, copper cookware, artwork, flowers, folded linens, and a vintage metal box.]()
The Antique & The Vagabond
2004–2019
Sold back into private hands, it reinvented itself as a labyrinthine antique shop, and later, a lively, drafty hostel hosting global travellers and seasonal fruit pickers—carrying on its long history of shelter in eclectic new guises.
GLAM
+
GRIT
+
WARMTH
+
WIT
+
GLAM + GRIT + WARMTH + WIT +
THE NEW CUSTODIANS
Our turn with the old girl.
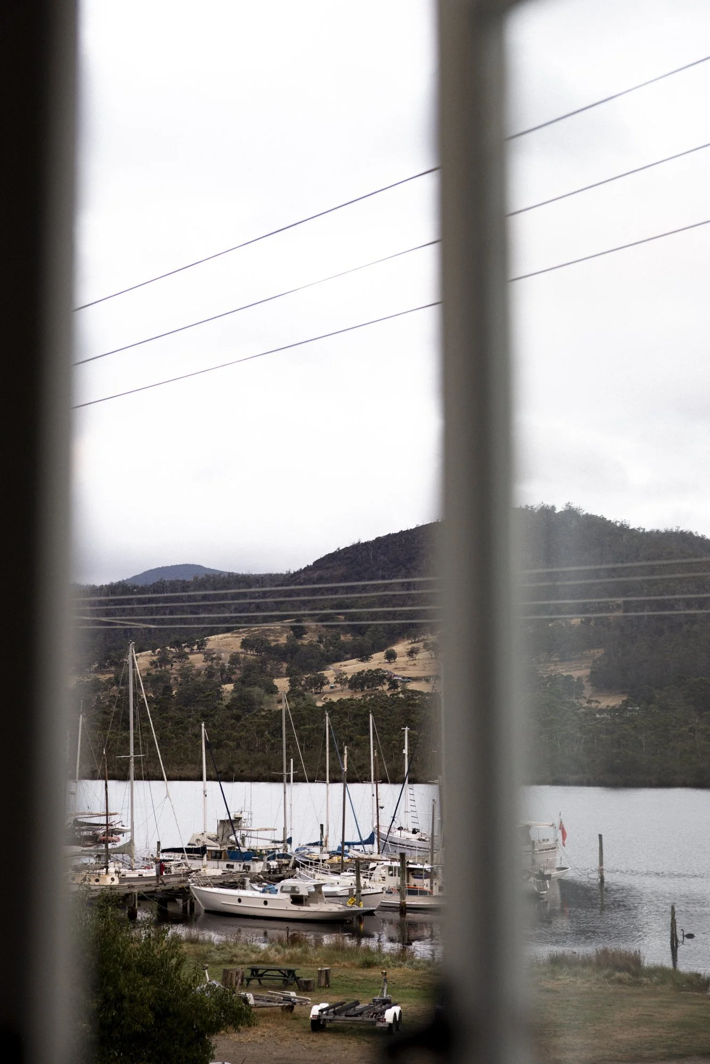
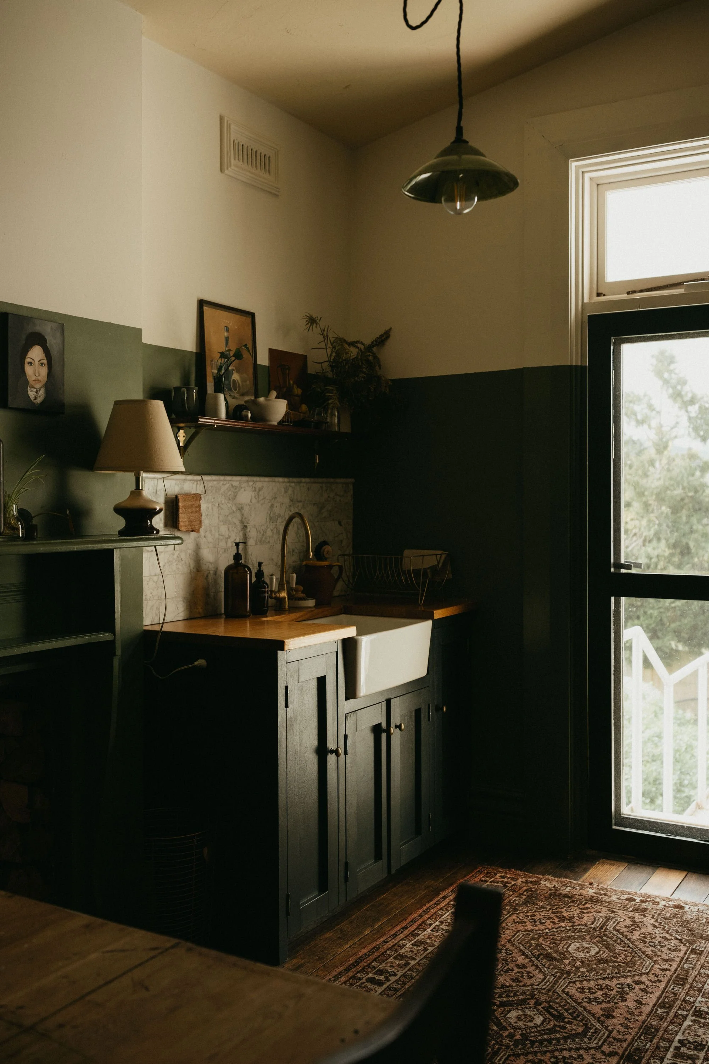
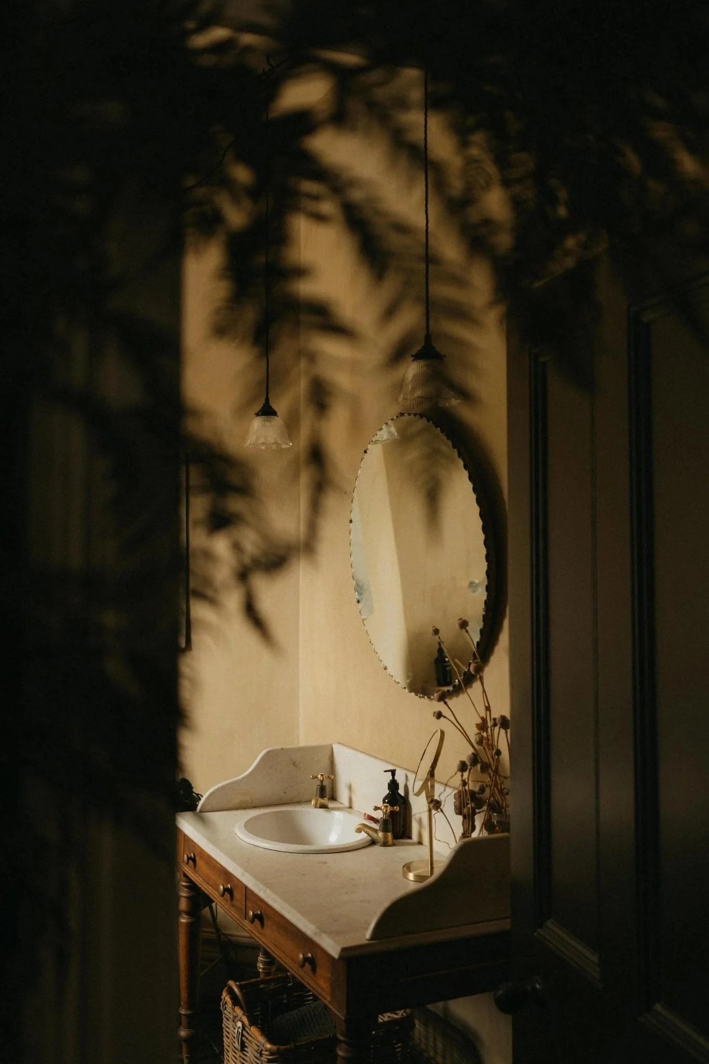
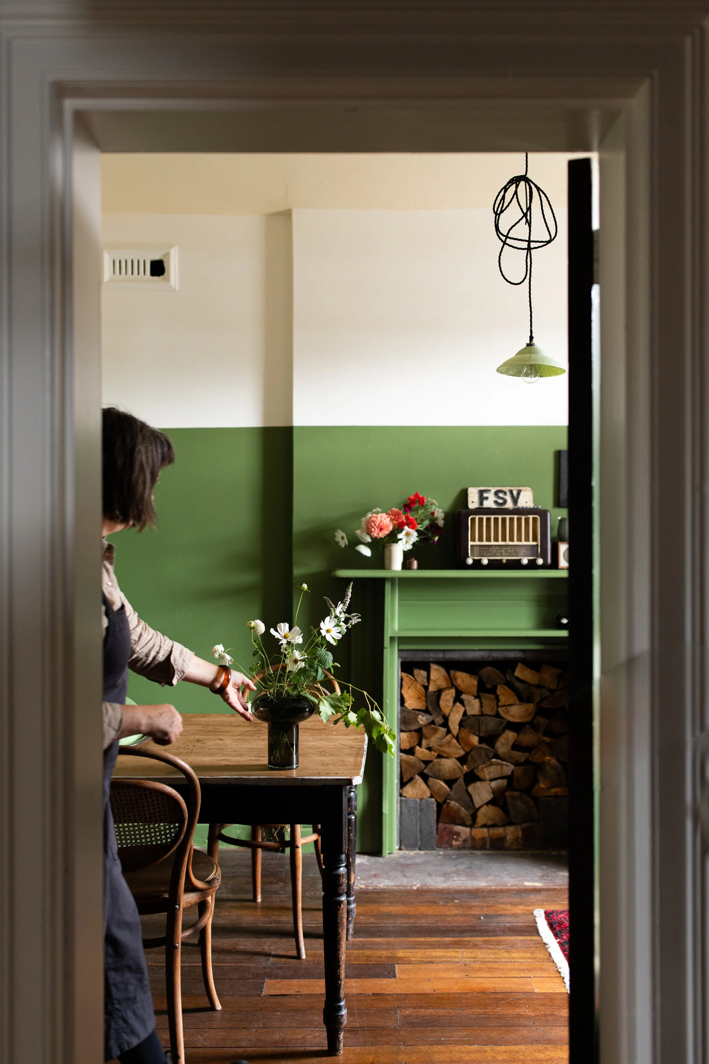
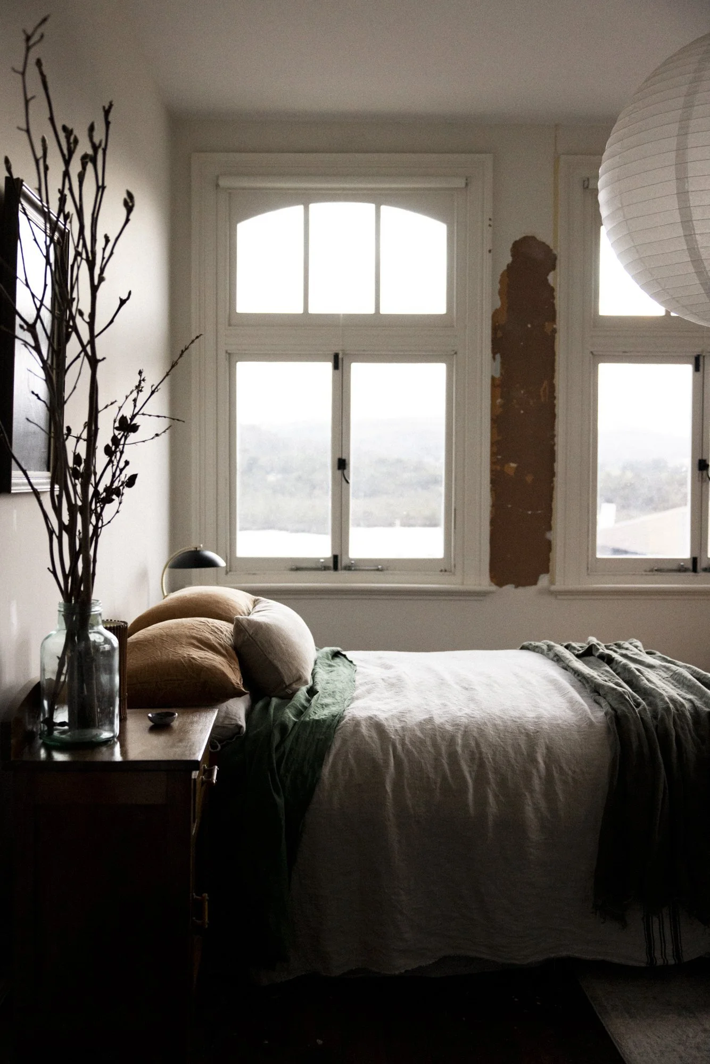
We got the keys to the house in November 2019 and began the painstaking process of converting it into guest accommodation, a creative studio, and our own family home.
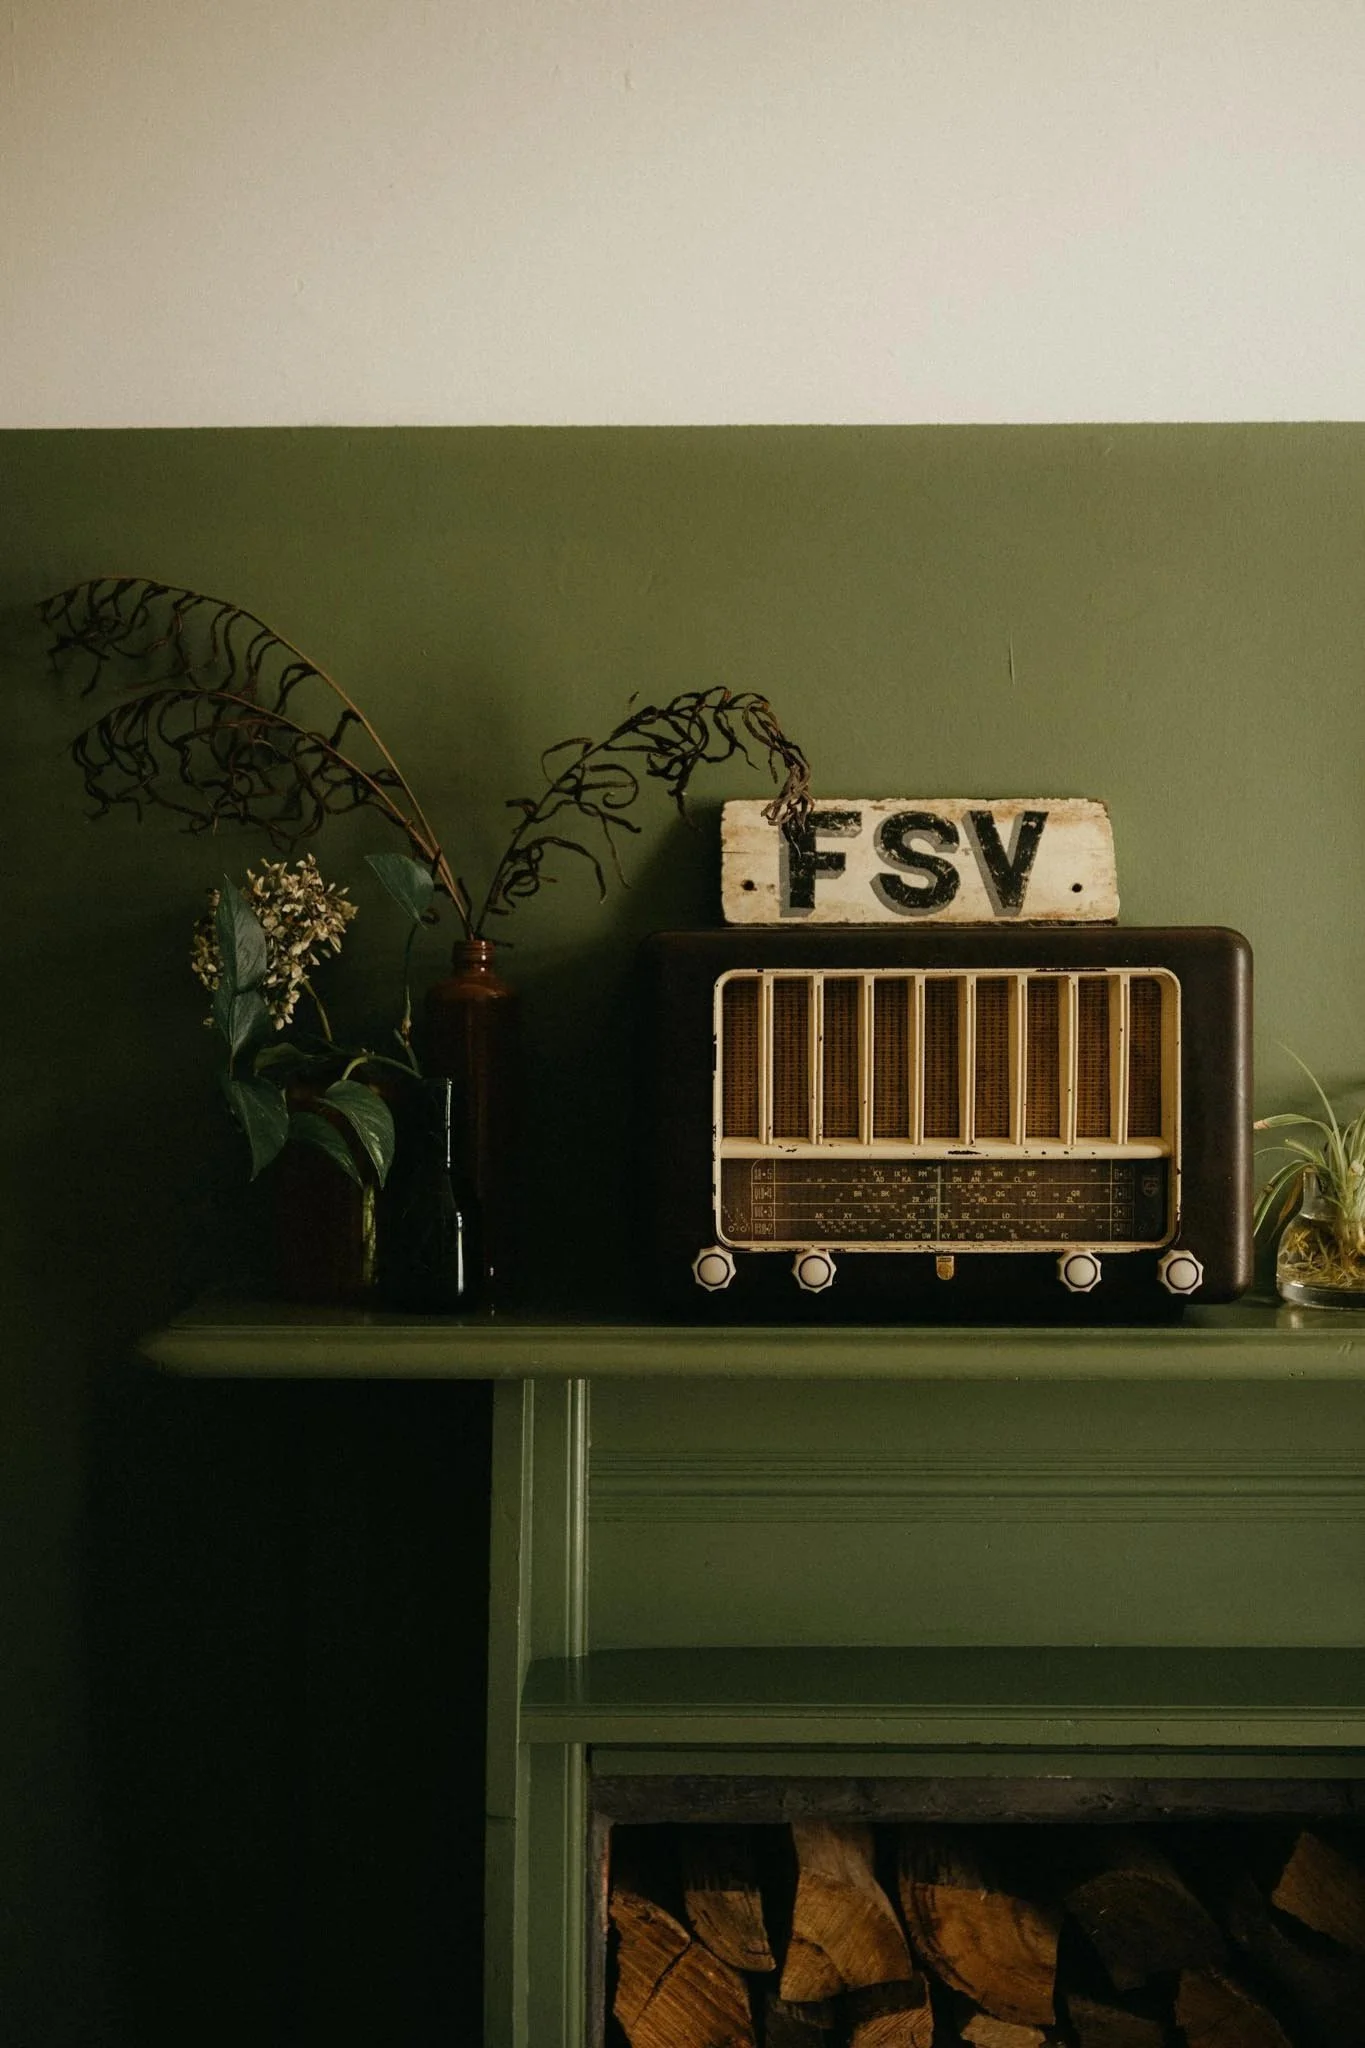
As we slowly renovate this heritage-listed giant, we’re taking a purposefully gentle, unhurried approach – keeping the scars, layers and details that tell its magnificent story.
OUR MUSE
Tasmanian Countryside Cool.
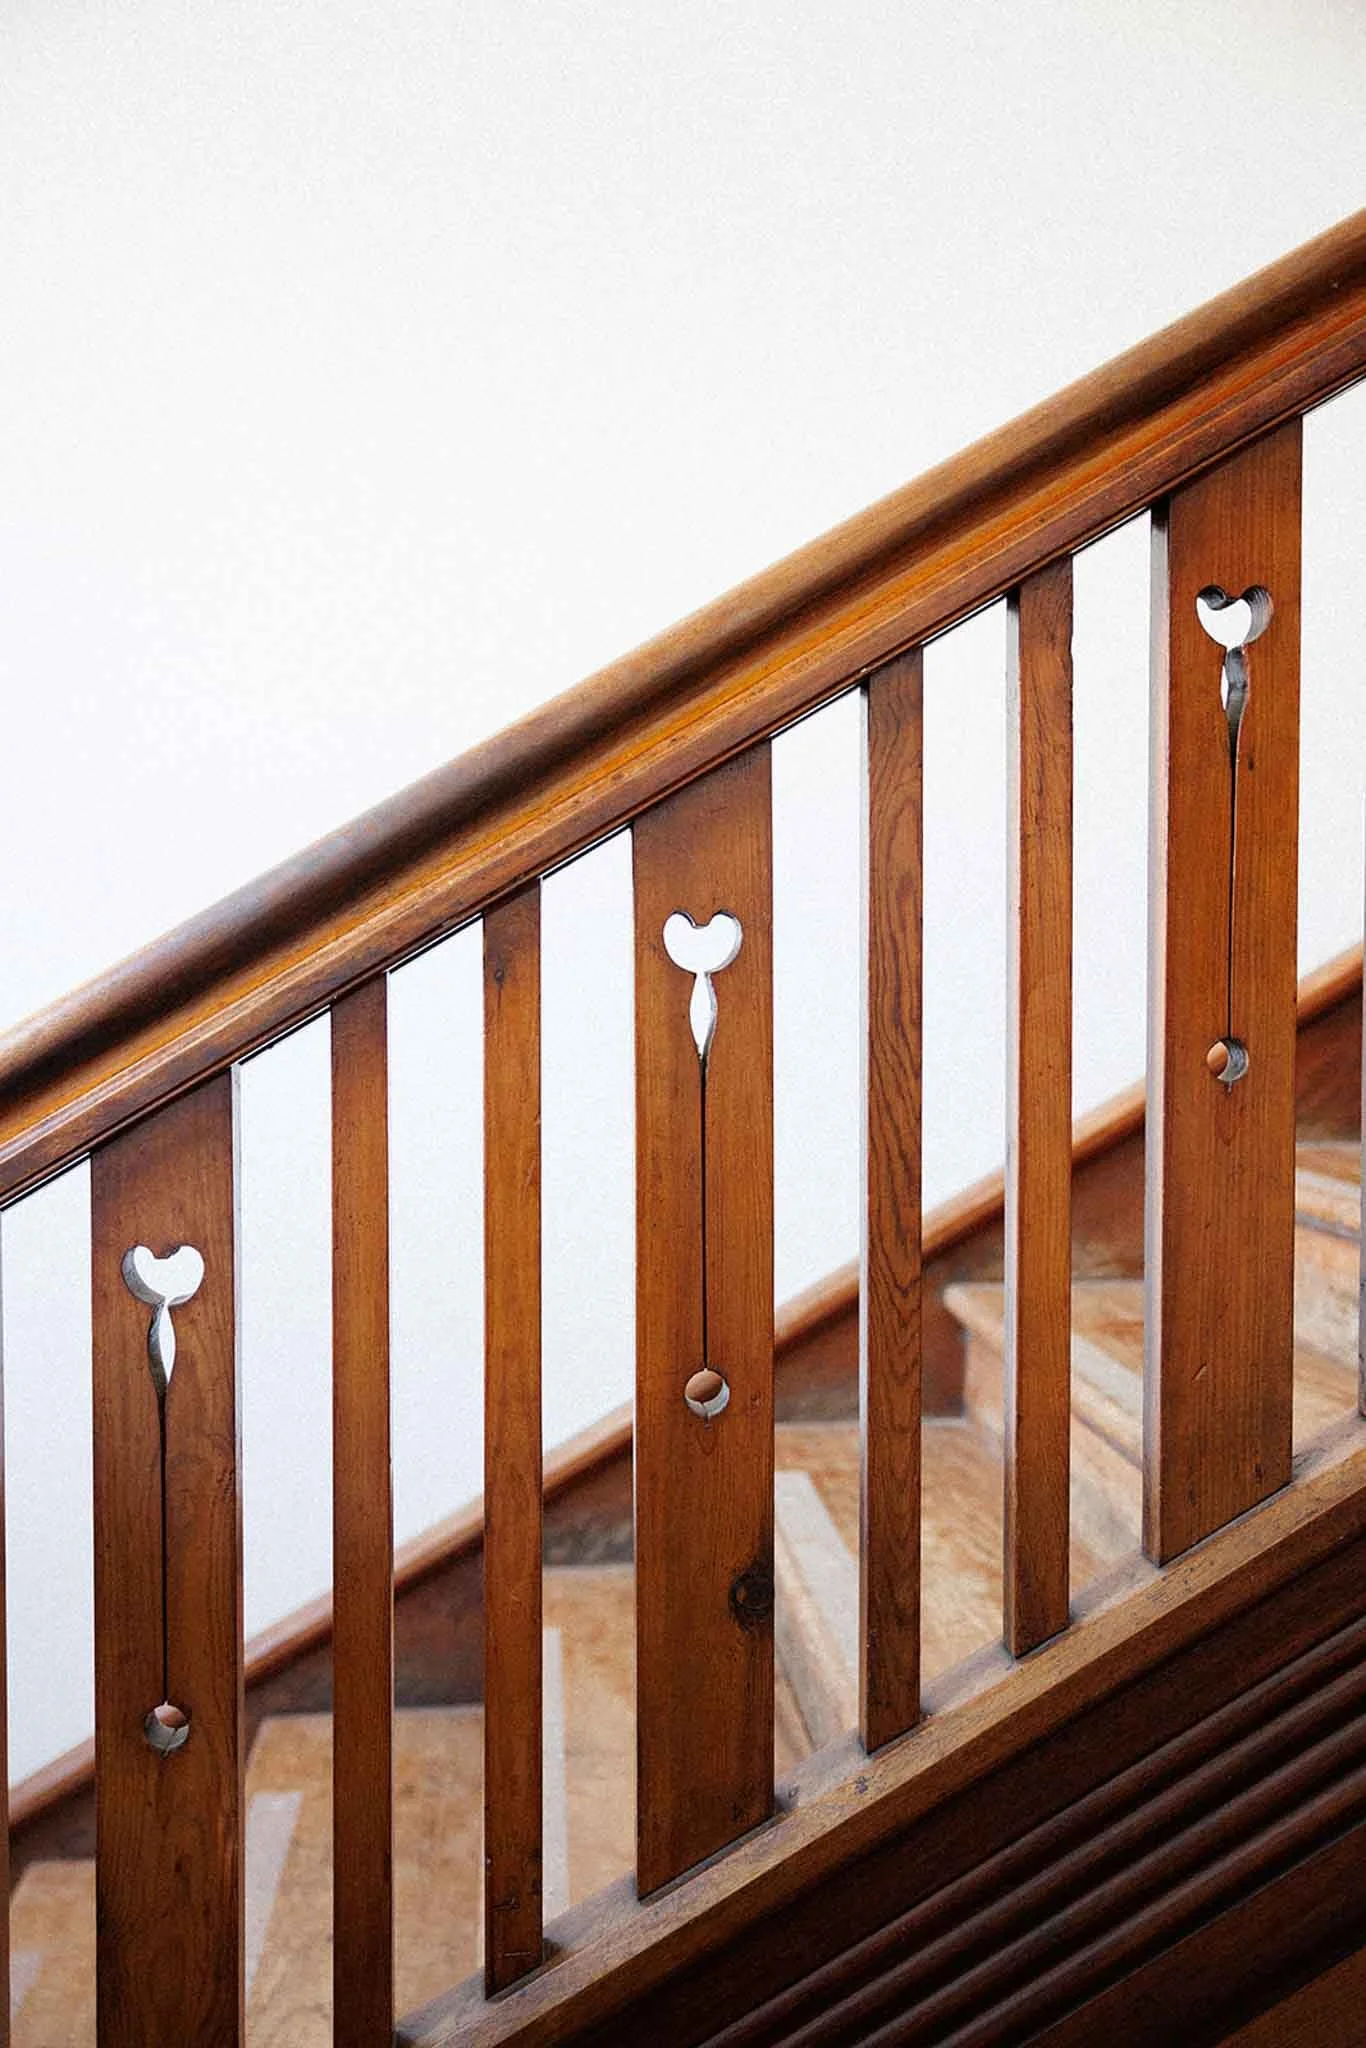
When designing the spaces, the building’s architect Bernard Walker became our ultimate interior muse. His connection to the British Arts & Crafts Movement inspired an approach rooted in texture, utility and understated grandness.
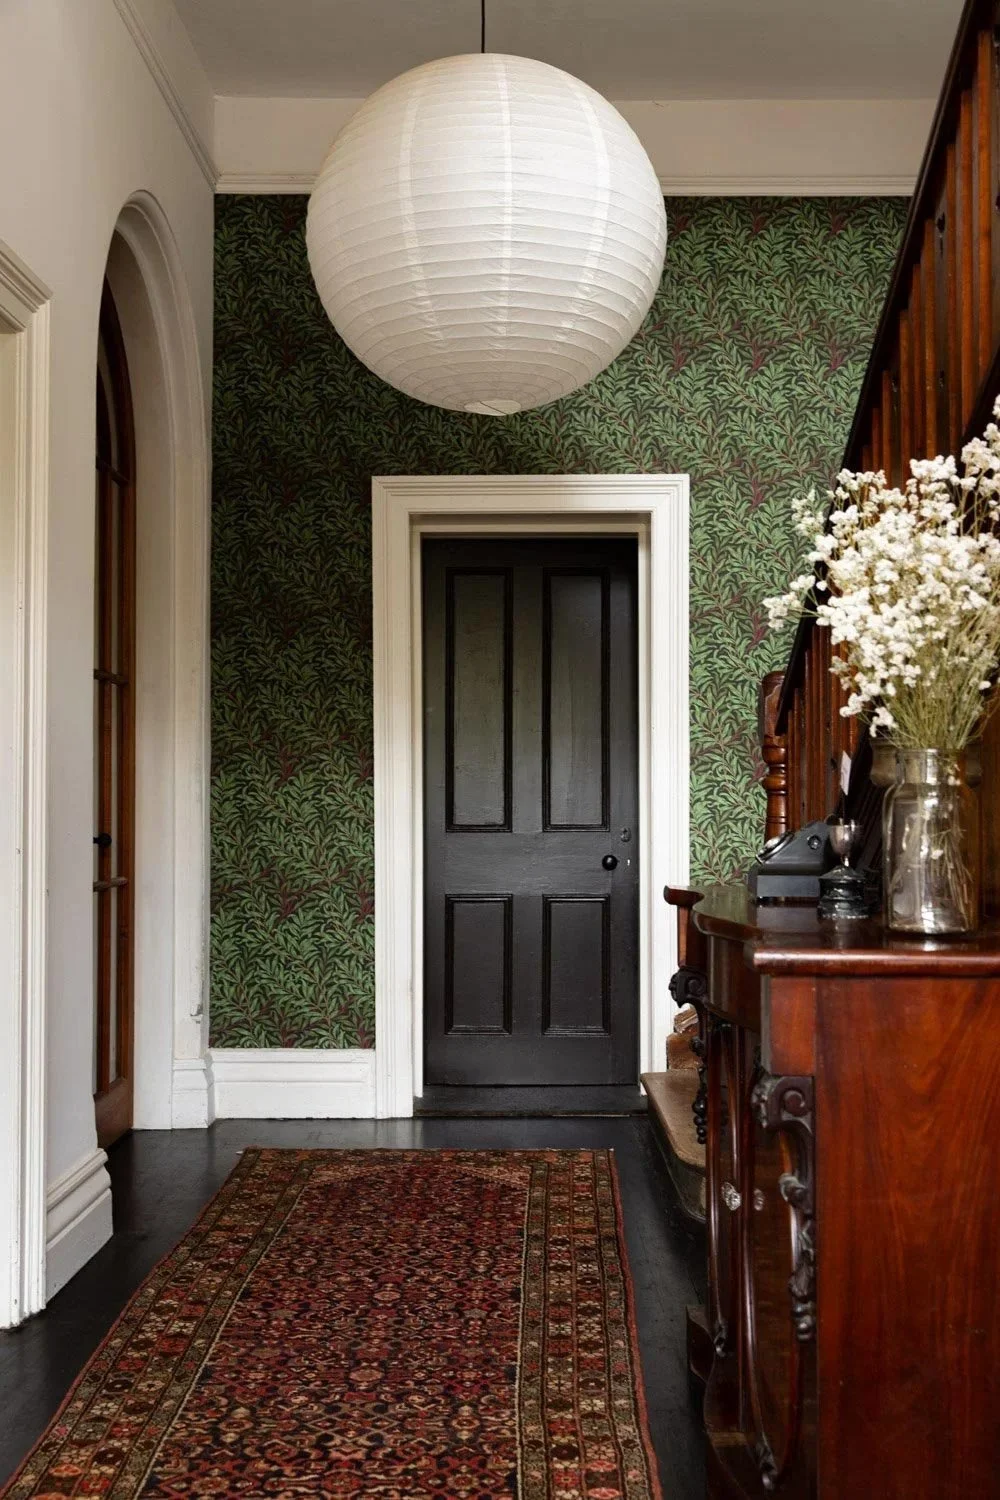
The modern colourways of traditional William Morris wallpaper found throughout the house are a nod to both the rushing river outside and the design lineage Bernard so ardently admired.
-
Bernard Walker – A little more of the existing copy about him and his Arts & Crafts influence.
-
William Morris – The wallpaper, colourways, river influence and design lineage.
-
Guest House & Creative Studio – Upstairs is now the two-bedroom guest apartment. Downstairs, the former banking chamber is the 70m² creative studio.
At the absolute heart of what we do
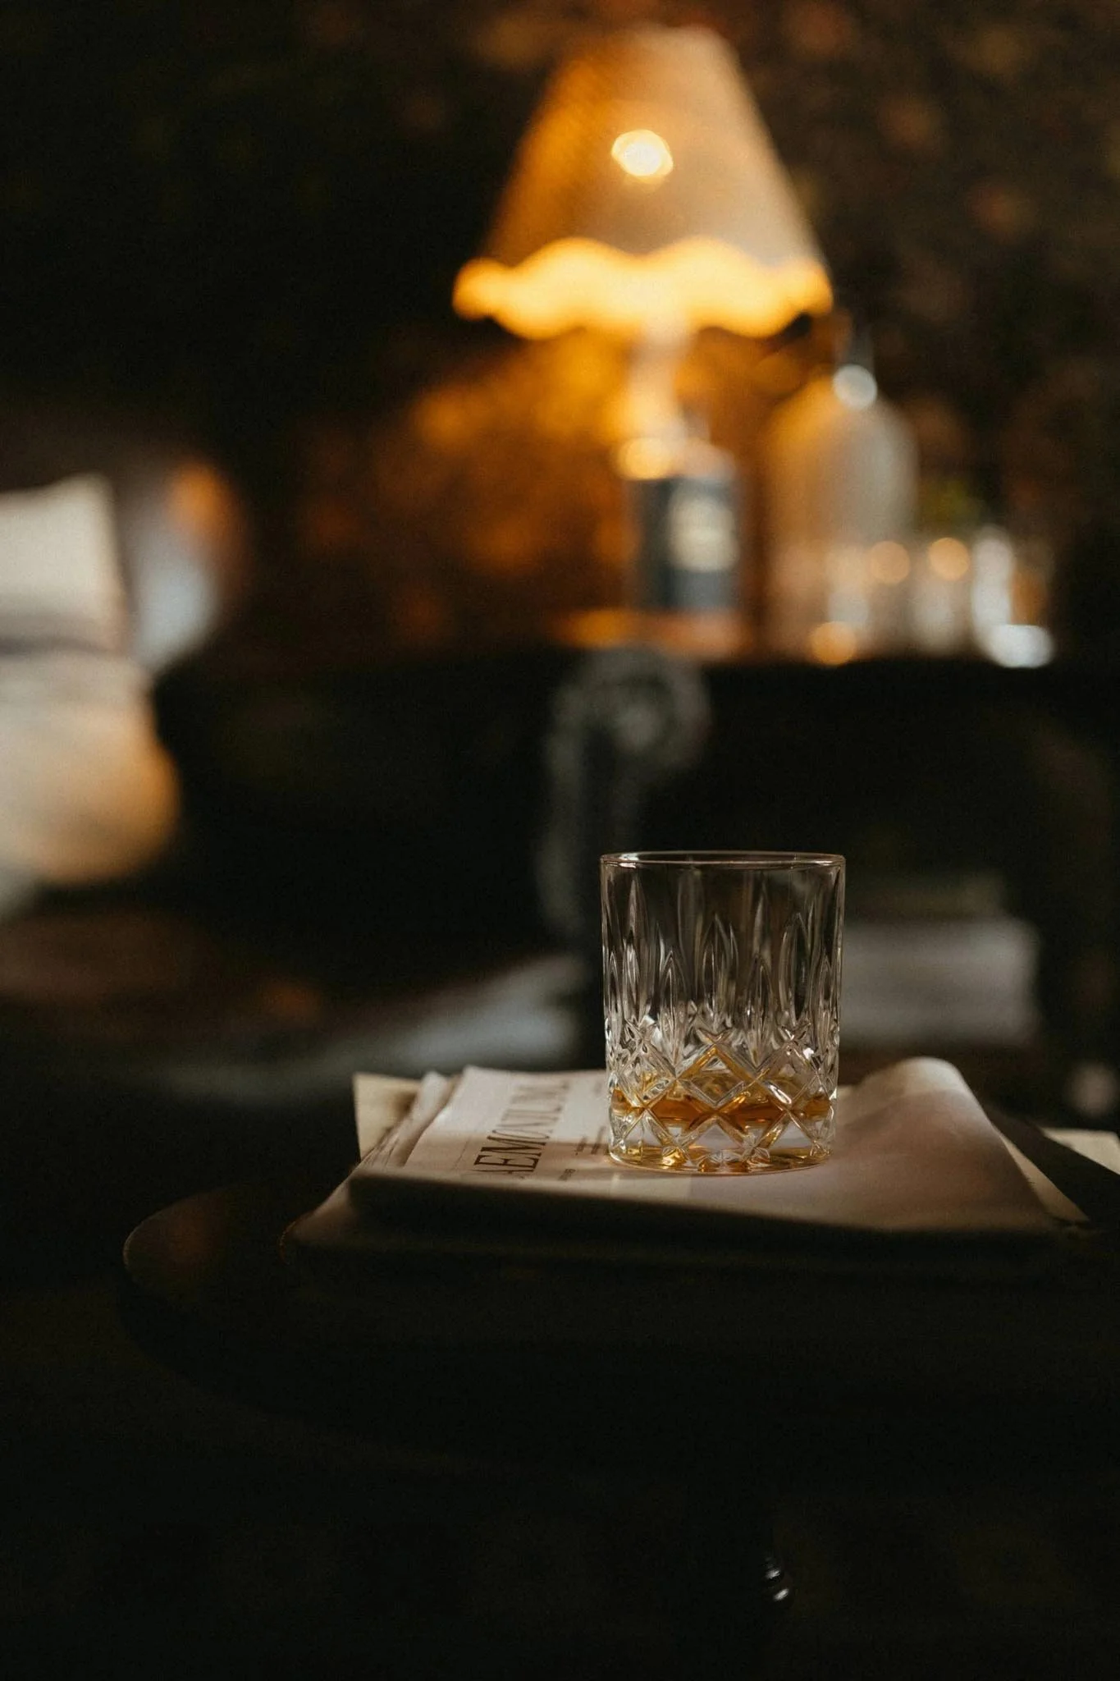
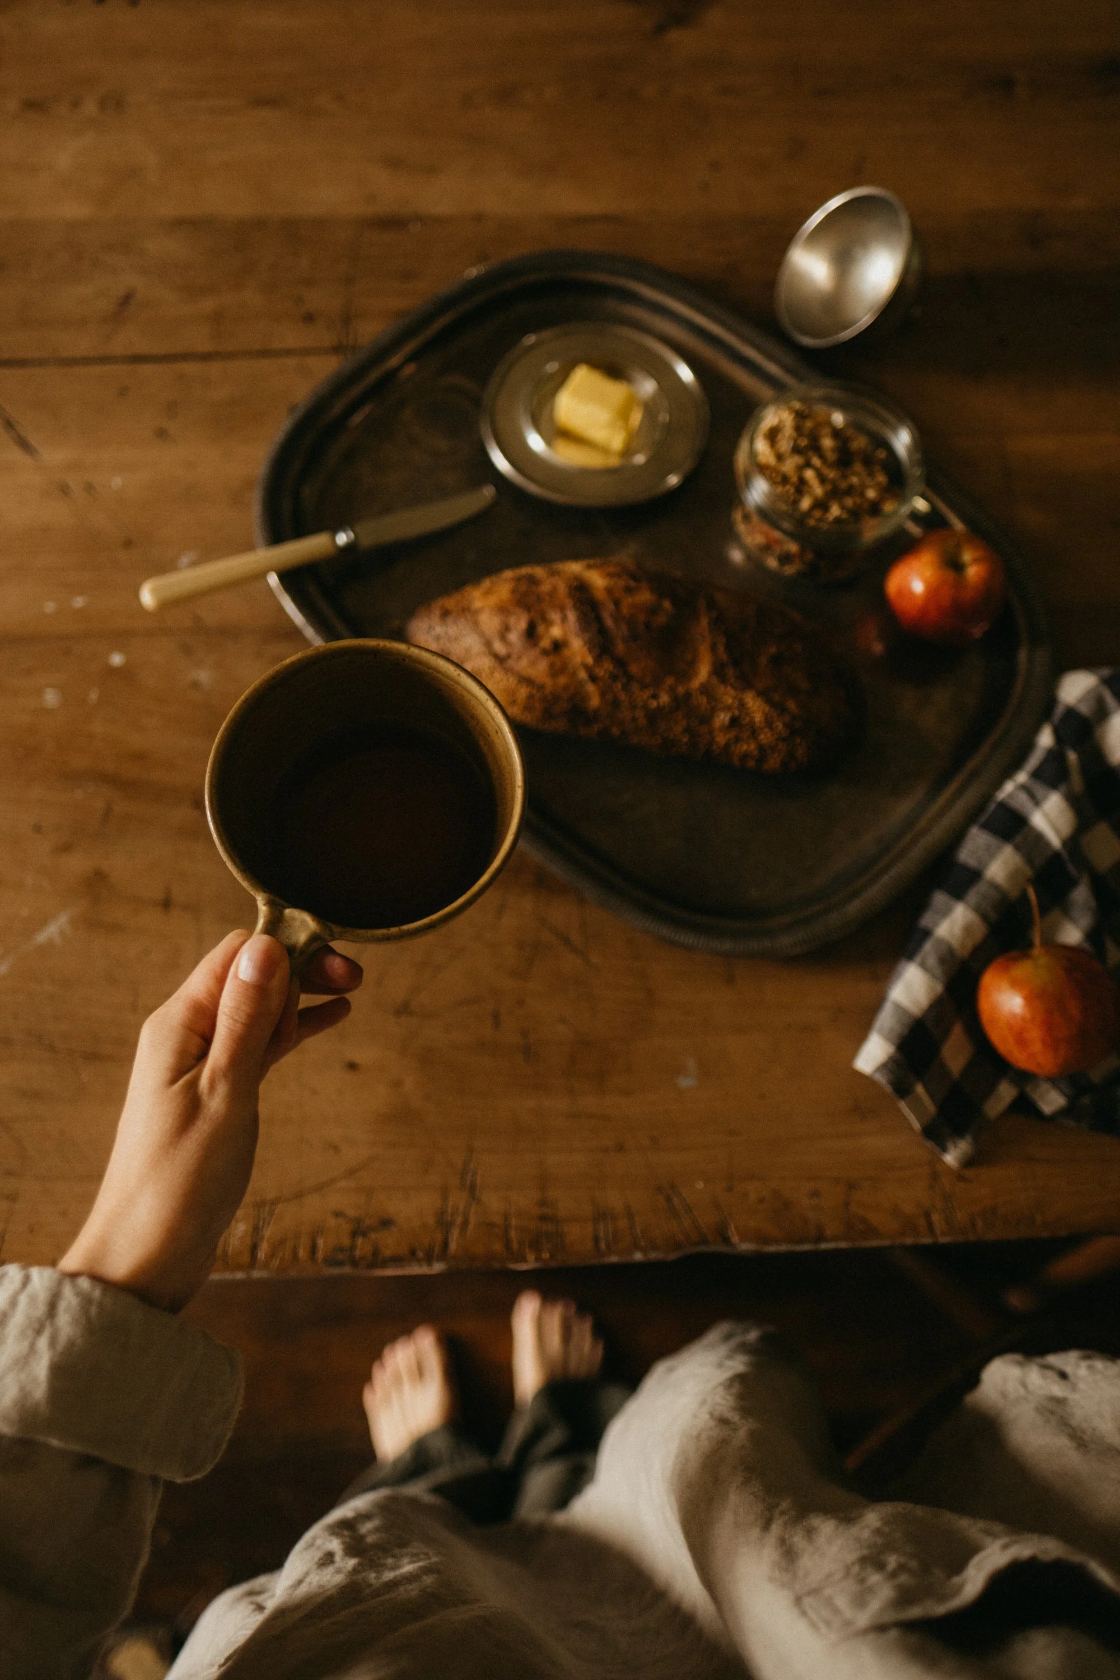
We want our guests to feel warm, welcomed, and perhaps a little bit transported
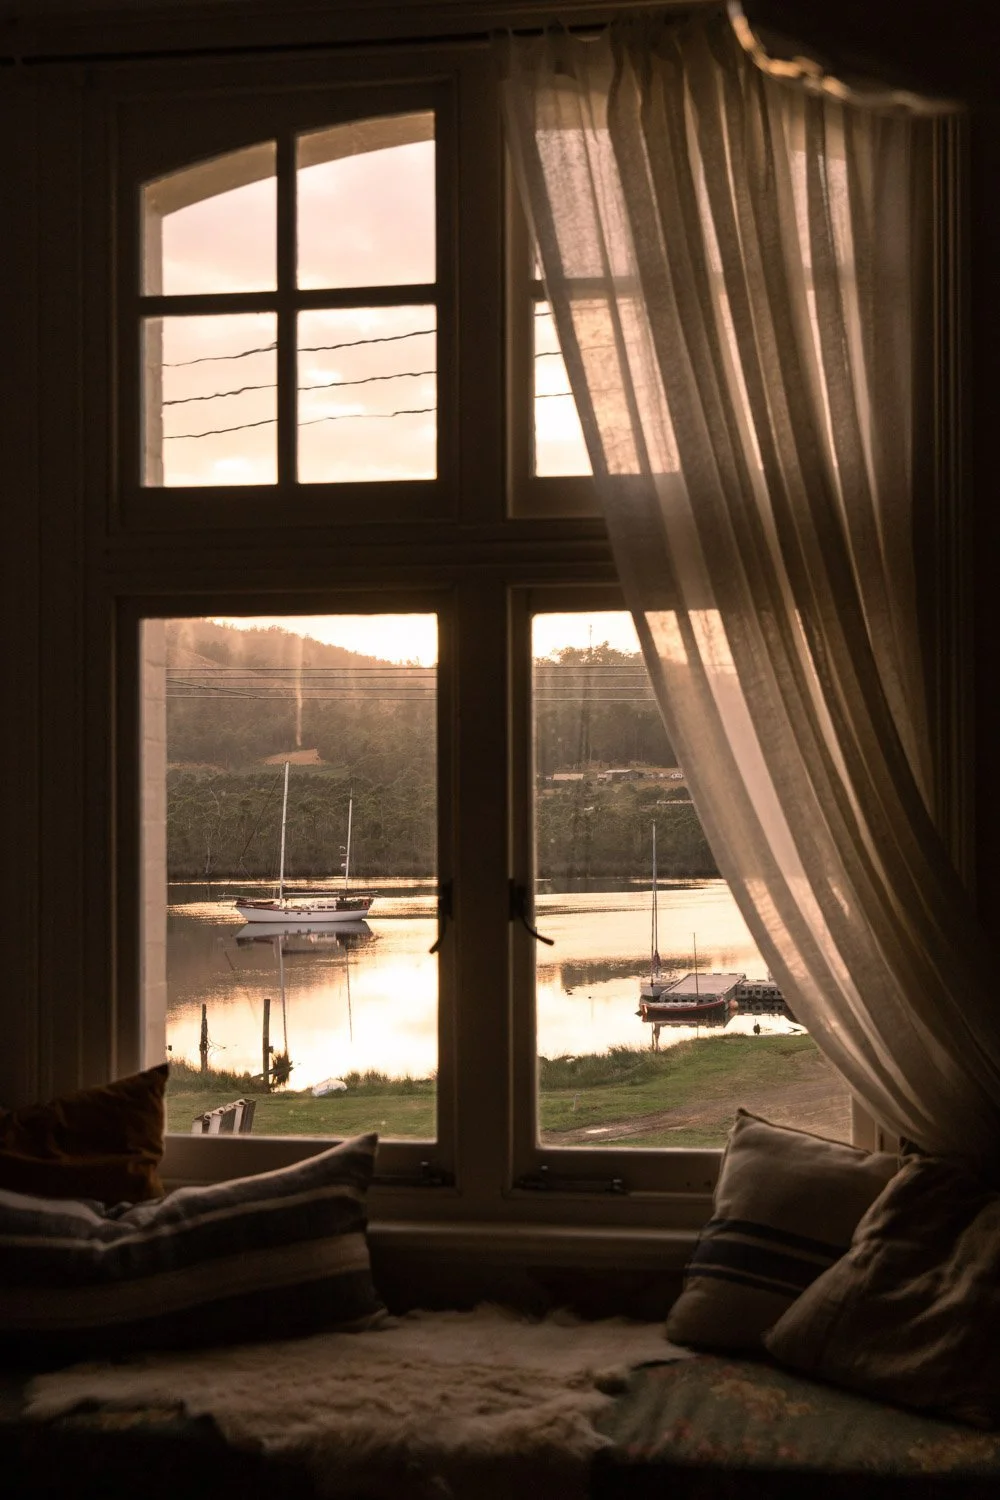
Like visiting a grand, slightly eccentric old country home belonging to hospitable friends.
—